
Bianca Lopez
REALTOR®, S.0184503

BEDS2
BATHS1 full
SQUARE FEET1,823
MLS#2806965
STATUSActive
PROPERTY TYPEResidential - Single Family
SUBDIVISIONBoulder City
Property Description
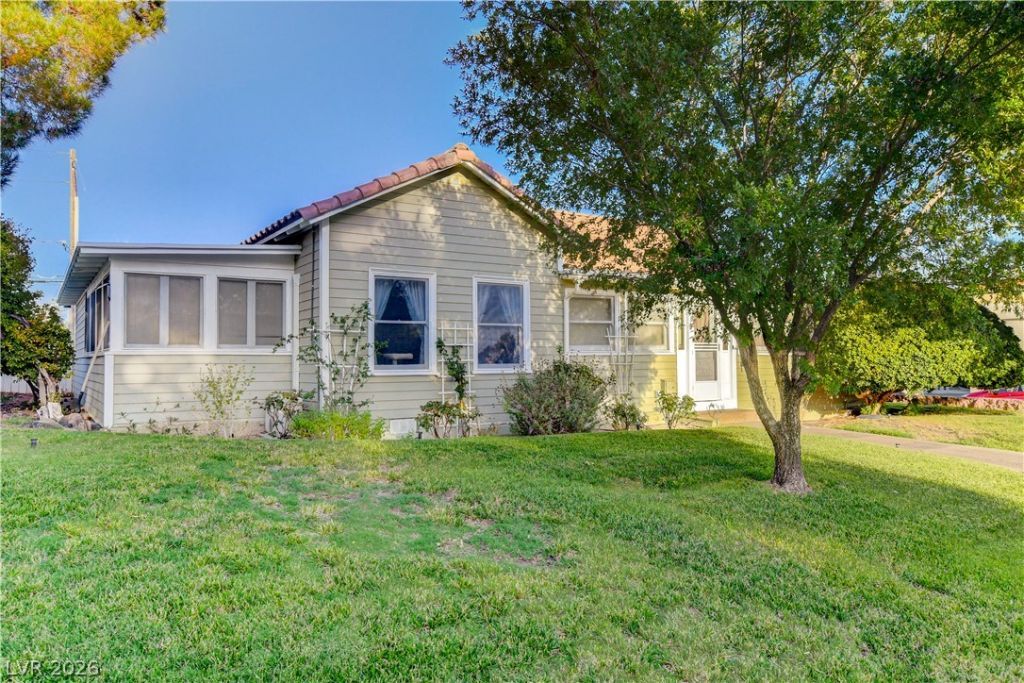
Discover timeless charm in this historical home, perfectly situated near the vibrant pulse of downtown shops, restaurants, bars, and a lively park. This captivating residence offers a unique blend of classic appeal and urban convenience, inviting a lifestyle of leisure and accessibility. Inside, the living area features beautiful hardwood floors that add warmth and character, creating an inviting atmosphere for relaxation and entertaining. The mature landscaping surrounding the property enhances its curb appeal, providing a serene and picturesque setting that complements the home's historic architecture. With two comfortable bedrooms and a well-appointed bathroom, this property provides an ideal living space. A detached one-car garage offers practical storage solutions. This home presents a rare opportunity to own a piece of history in a prime location, offering both comfort and connection to the lively community. The charming single-story residence boasts a classic tiled roof and a welcoming porch, further accentuating its historic allure. This property is located in the Boulder City Historic District and is subject to additional requirements intended to preserve its historic character.
Property Features
Property Type: Residential - Single Family
Cooling: Central Air, Electric
Fireplaces: 1
Garage: 1
Heating: Central, Electric, Zoned
Home Style: One Story
Lot Size: 0.20 Acres
Roof Type: Other, Tile
Stories: 1.0
Taxes: $1,547
Year Built: 1938
Amenities
Bedroom on Main Level
Primary Downstairs
Window Treatments
None
Sprinkler/Irrigation
Feature Descriptions
Appliances: Electric Cooktop, Refrigerator
Association Amenities: None
Days on Site: 5
Fencimg: Back Yard, Wood
Fireplace: Living Room, Wood Burning
Flooring: Ceramic Tile, Hardwood, Laminate, Linoleum, Vinyl
Laundry: Electric Dryer Hookup, Laundry Room
Lot: Back Yard, Drip Irrigation/Bubblers, Front Yard, Landscaped, Sprinklers Timer, Trees, < 1/4 Acre
Parcel#: 186-09-110-014
Parking: Detached, Garage, Open
Parking Notes: Detached, Garage, Open
Sewer: Public Sewer
Utilities: Electricity Available
Water: Public
Room Sizes
Bedroom 2: 12 X 12
Primary Bedroom: 16 X 12
Den: 9 X 10
Living Room: 15 X 22
Local Schools
High School: Boulder City
Middle School: Garrett Elton M.
Elementary School: Mitchell,King, Martha
Listed By / Shown By
Listed By
Agency Name: B C Adobe Realty, Inc.
Agency Contact: 702-293-1707
Agent Name: Rhonda Sledge

Shown By
Agent Name: Bianca Lopez
Agent Phone: (323) 839-9060
Agency Title: Wardley Real Estate

Estimate Your Payment
Estimated Payment
$ 2,944.94 per month $2,616.24 Principal & Interest $128.92 Property Tax $199.79 Homeowner's InsuranceChange Payment Information


"GLVAR MLS deems information realiable but not guaranteed."
Listing data compilation and photo(s) © 2026 Greater Las Vegas Association of REALTORS® MLS , All Rights Reserved.
Privacy Policy / DMCA Notice / ADA Accessibility


This site is hosted, designed and copyright
© 1994 - 2026 by
Delta Media Group, Inc. -- Patent Pending --
Agent License Information: S0184503
433 Ash Street | MLS# 2806965
This single family home located at 433 Ash Street, Boulder City, NV 89005 is currently listed for sale with an asking price of $685,000. This property was built in 1938 and has 2 bedrooms and 1 full baths with 1823 sq. ft. Ash Street is located in the Boulder City subdivision. Search Boulder City real estate on biancalopez.wardleyre.com today.