
Bianca Lopez
REALTOR®, S.0184503

BEDS5
BATHS4 full 1 partial
SQUARE FEET3,063
MLS#2820280
STATUSActive
PROPERTY TYPERental - Single Family
SUBDIVISIONParagon Crest
Property Description
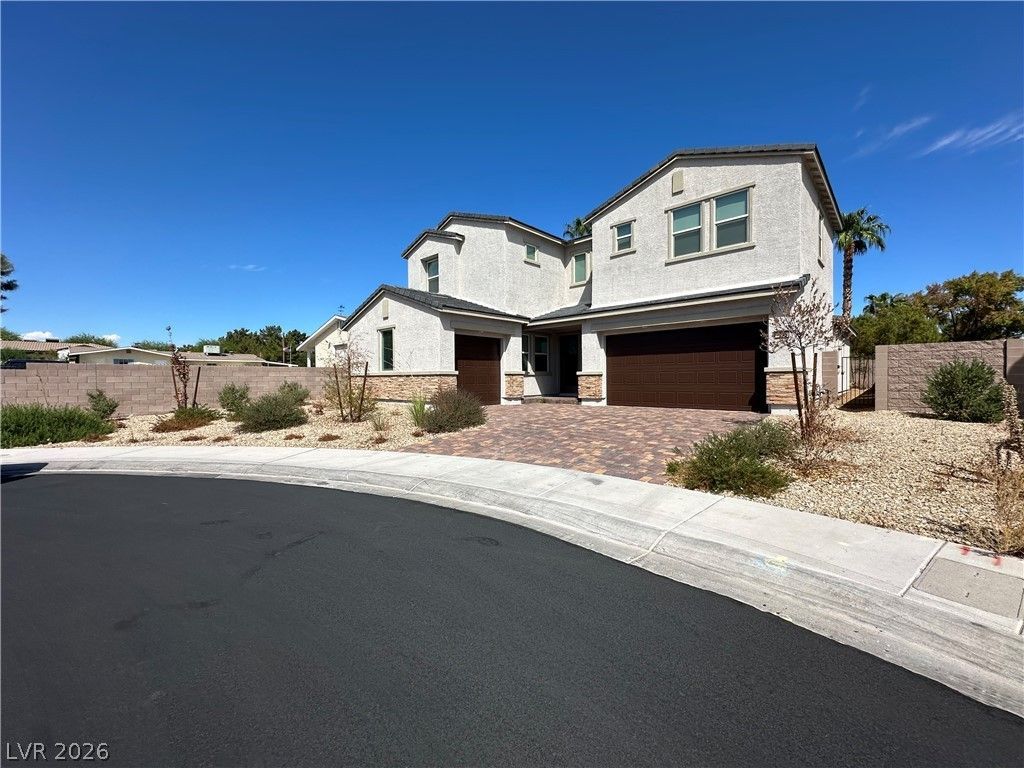
Welcome to this stunning, brand-new 2-story residence offering 3,063 sq. ft. of beautifully designed living space. Featuring 5 spacious bedrooms, 4.5 bathrooms, and a 3-car garage, this home is perfect for multi-generational living, entertaining, or growing families. The primary bedroom suite is located downstairs and includes a massive walk-in closet with washer/dryer, adding convenience and luxury. The heart of the home boasts a large, open-concept kitchen with an extremely spacious walk-in pantry, ideal for all your storage needs. A Next Gen Suite on the main floor comes complete with a private entrance, full kitchen, bedroom, bathroom, and its own washer/dryer setup—perfect for guests or extended family Upstairs, you’ll find three additional bedrooms, a versatile loft, and a dedicated laundry room for added ease.
Property Features
Property Type: Rental - Single Family
Cooling: Central Air, Electric
Garage: 3
Heating: Central, Gas
Home Style: Two Story
Lot Size: 0.17 Acres
Roof Type: Pitched
Stories: 2.0
Year Built: 2024
Amenities
Bathroom on Main Level
Bedroom on Main Level
Window Treatments
Feature Descriptions
Appliances: Dryer, Dishwasher, Disposal, Gas Oven, Gas Range, Microwave, Refrigerator, Washer/Dryer, Washer/DryerAllInOne, Washer
Days on Site: 7
Exterior: Frame, Stucco
Fencimg: Block, Back Yard
Flooring: Carpet, Tile
Laundry: Gas Dryer Hookup, Main Level, Upper Level
Parcel#: 161-30-817-006
Parking: Garage, Private
Parking Notes: Garage, Private
Utilities: Cable Available
Window: Blinds
Room Sizes
Loft: 10 X 12
Bedroom 5: 11 X 11
Bedroom 4: 12 X 12
Bedroom 3: 12 X 13
Bedroom 2: 12 X 13
Primary Bedroom: 15 X 14
Local Schools
High School: Del Sol HS
Middle School: Cannon Helen C.
Elementary School: Tomiyasu,Tomiyasu
Listed By / Shown By
Listed By
Agency Name: Signature Real Estate Group
Agency Contact: (702) 205-5252
Agent Name: Christopher Bishop

Shown By
Agent Name: Bianca Lopez
Agent Phone: (323) 839-9060
Agency Title: Wardley Real Estate


"GLVAR MLS deems information realiable but not guaranteed."
Listing data compilation and photo(s) © 2026 Greater Las Vegas Association of REALTORS® MLS , All Rights Reserved.
Privacy Policy / DMCA Notice / ADA Accessibility


This site is hosted, designed and copyright
© 1994 - 2026 by
Delta Media Group, Inc. -- Patent Pending --
Agent License Information: S0184503
4136 Paragon Crest Court | MLS# 2820280
This property located at 4136 Paragon Crest Court, Las Vegas, NV 89120 is currently listed for rent with an asking price of $3,150 / Monthly. Search Las Vegas real estate on biancalopez.wardleyre.com today.