
Bianca Lopez
REALTOR®, S.0184503

BEDS5
BATHS5 full 1 partial
SQUARE FEET5,620
MLS#2828978
STATUSActive
PROPERTY TYPEResidential - Single Family
SUBDIVISIONTuscan Cliffs At Southern Highlands-Phase 1 Amd
Property Description
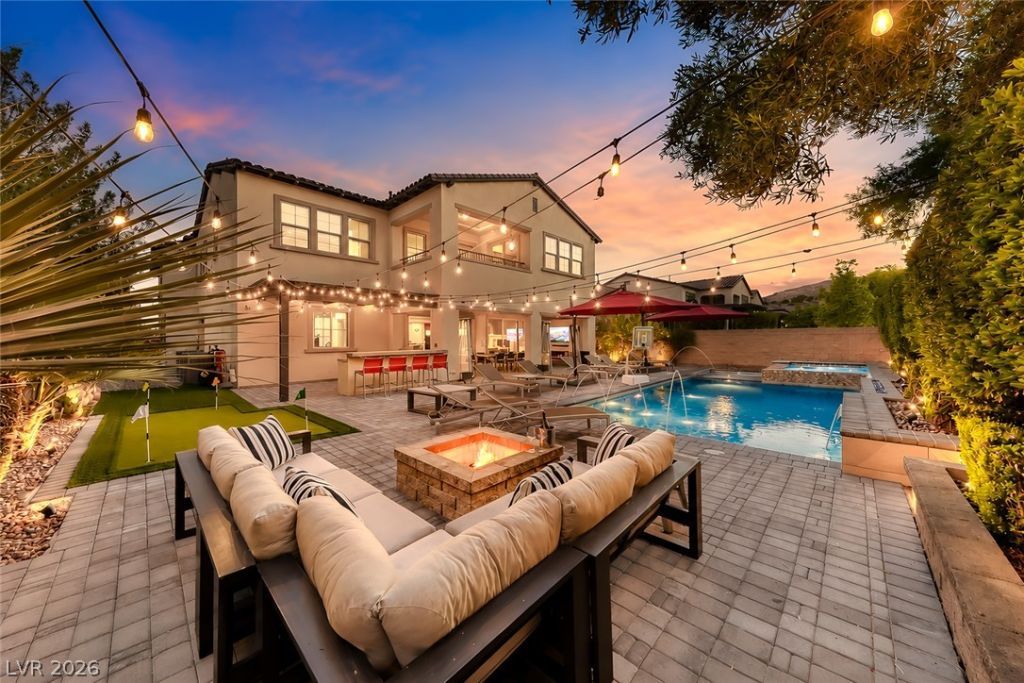
Tucked at the end of a cul-de-sac in guard-gated Tuscan Cliffs, this expanded 5,620 sq ft Southern Highlands home offers 5 bedrooms, 5.5 baths, a 4-car garage, and exceptional versatility on a quarter acre lot.Designed with entertaining in mind, the main level centers around a sophisticated living room featuring a statement wet bar with wine refrigerator and an inviting gas fireplace. The kitchen impresses with granite countertops and an oversized island. A butler's pantry provides a seamless transition to the formal dining room, perfect for more intimate occasions or grand celebrations. A private casita with its own entrance and kitchenette provides an inviting space for guests or extended stays.Upstairs, the primary suite is a retreat of its own, featuring a private sitting room with fireplace and balcony. A private hallway lined with dual walk-in closets leads to a spa-inspired bath, where the soaking tub takes center stage. A welcoming loft accented by stylish barn doors and two additional flex spaces offer exciting possibilities, from a soundproof dance or fitness studio to a private media room, with the freedom to personalize each to your lifestyle.Sophisticated home automation brings effortless control to everyday living, featuring automated lighting, three smart thermostats, and dual Control4 AV systems with dedicated equipment racks. The systems deliver integrated audio throughout the upstairs entertainment areas and seven additional zones across the home and outdoor spaces.The backyard is an entertainer's dream with a heated saltwater pool and waterfall, spa, putting green, built-in BBQ, fire pit, and covered patio. Southern Highlands offers scenic parks and walking trails, along with the prestigious private Southern Highlands Golf Club, featuring championship golf, elegant dining, and exclusive club amenities through separate membership.
Property Features
Property Type: Residential - Single Family
Cooling: Central Air, Electric,2 Units
Fireplaces: 2
Garage: 4
Heating: Central, Gas
Home Style: Two Story
Lot Size: 0.26 Acres
Roof Type: Tile
Stories: 2.0
Taxes: $11,627
Year Built: 2019
Amenities
Bathroom on Main Level
Bedroom on Main Level
Ceiling Fan(s)
Full Bath on Main Level
Window Treatments
Programmable Thermostat
Built-in Barbecue
Balcony
Barbecue
Patio
Private Yard
Irrigation Sprinklers
Feature Descriptions
Appliances: Built-In Electric Oven, Double Oven, Dishwasher, Gas Cooktop, Disposal, Microwave, Water Softener Owned, Wine Refrigerator
Association Amenities: Country Club, Dog Park, Gated, Playground, Park, Guard, Security, Tennis Court(s)
Days on Site: 2
Fencimg: Block, Back Yard
Fireplace: Family Room, Gas, Primary Bedroom
Flooring: Carpet, Tile
HOA Fee: 79/ Monthly
Laundry: Cabinets, Gas Dryer Hookup, Laundry Room, Sink, Upper Level
Lot: 1/4 to 1 Acre Lot, Cul-De-Sac, Drip Irrigation/Bubblers, Desert Landscaping, Landscaped, Rocks, Synthetic Grass, Trees
Parcel#: 177-31-817-010
Parking: Attached, Garage, Garage Door Opener, Inside Entrance, Private, Storage, Tandem
Parking Notes: Attached, Garage, Garage Door Opener, Inside Entrance
Patio/Porch: Balcony, Covered, Patio
Pool: Gas Heat, In Ground, Private, Salt Water, Waterfall
Sewer: Public Sewer
Spa: Yes
Spa: In Ground
Special View Info: Mountain(s)
Swimming Pool: Yes
Utilities: High Speed Internet Available, Underground Utilities
Water: Public
Window: Blinds, Double Pane Windows, Window Treatments
Room Sizes
Den: 17 X 10
Media Room: 22 X 10
Living Room: 20 X 17
Kitchen: 20 X 14
Dining Room: 16 X 12
Loft: 17 X 14
Bedroom 5: 15 X 13
Bedroom 4: 13 X 12
Bedroom 3: 22 X 16
Bedroom 2: 15 X 15
Primary Bathroom: 19 X 17
Primary Bedroom: 32 X 18
Local Schools
High School: Desert Oasis
Middle School: Tarkanian
Elementary School: Stuckey, Evelyn,Stuckey, Evelyn
Listed By / Shown By
Listed By
Agency Name: Desert Elegance
Agent Name: Trish Nash

Shown By
Agent Name: Bianca Lopez
Agent Phone: (323) 839-9060
Agency Title: Wardley Real Estate

Estimate Your Payment
Estimated Payment
$ 11,040.43 per month $9,356.96 Principal & Interest $968.92 Property Tax $714.55 Homeowner's InsuranceChange Payment Information


"GLVAR MLS deems information realiable but not guaranteed."
Listing data compilation and photo(s) © 2026 Greater Las Vegas Association of REALTORS® MLS , All Rights Reserved.
Privacy Policy / DMCA Notice / ADA Accessibility


This site is hosted, designed and copyright
© 1994 - 2026 by
Delta Media Group, Inc. -- Patent Pending --
Agent License Information: S0184503
4104 San Capri Way | MLS# 2828978
This single family home located at 4104 San Capri Way, Las Vegas, NV 89141 is currently listed for sale with an asking price of $2,449,900. This property was built in 2019 and has 5 bedrooms and 5 full and 1 partial baths with 5620 sq. ft. San Capri Way is located in the Tuscan Cliffs At Southern Highlands-Phase 1 Amd subdivision. Search Tuscan Cliffs At Southern Highlands-Phase 1 Amd real estate on biancalopez.wardleyre.com today.