
Bianca Lopez
REALTOR®, S.0184503

BEDS2
BATHS2 full
SQUARE FEET1,060
MLS#2821211
STATUSActive
PROPERTY TYPEResidential - Townhouse
SUBDIVISIONTapatio 2-A Condo Sub
Property Description
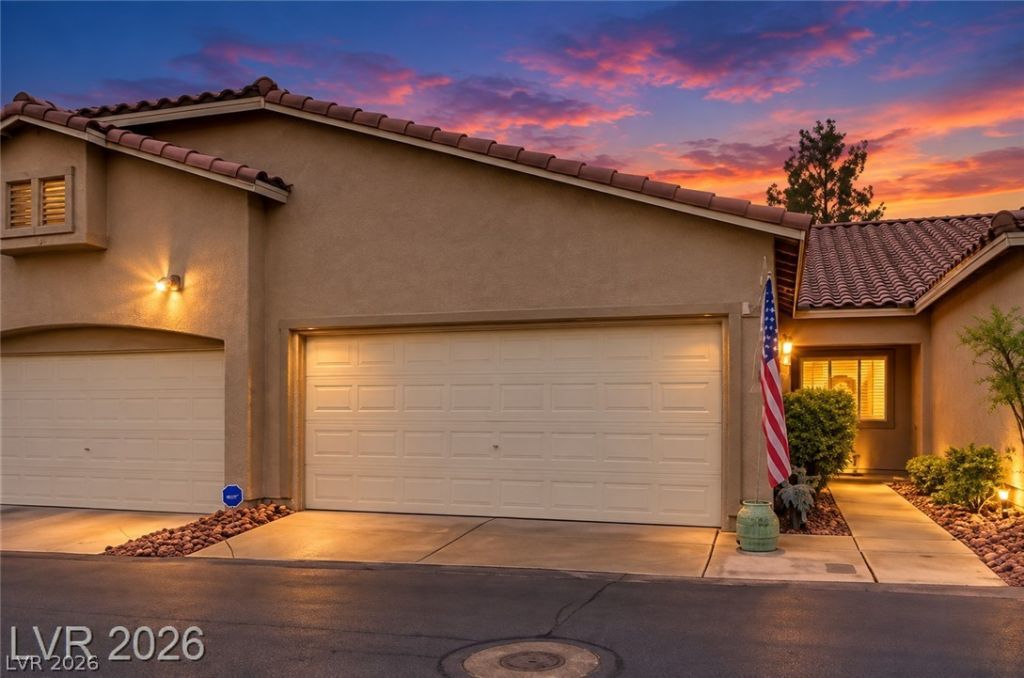
Welcome to easy, energy-efficient living in the gated Tapatio II community! Located on a peaceful street near Warm Springs and Arroyo Grande, this immaculate home is designed for comfort and convenience.Energy savings meet modern updates with a 2024 HVAC system, solar panels, and a new water heater, keeping your monthly utility bills remarkably low. The heart of the home features a refreshed kitchen equipped with brand-new stainless-steel appliances. Storage is a breeze with custom closet organizers in both bedrooms and built-in cabinetry in the 2-car garage.Spend your weekends relaxing rather than doing yard work in the pristine, turf-and-paver backyard, or cool off at the neighborhood pool and spa. Best of all, you are just minutes away from local gaming, dining, and shopping. With HOA dues covering front-yard maintenance, water, sewer, trash, and gated entry, this turnkey property is ready for you to move right in and make yourself at home.
Property Features
Property Type: Residential - Townhouse
Cooling: Central Air, Electric
Garage: 2
Heating: Central, Gas
Home Style: One Story
Lot Size: 0.13 Acres
Roof Type: Tile
Stories: 1.0
Taxes: $1,127
Year Built: 1997
Amenities
Bathroom on Main Level
Bedroom on Main Level
Ceiling Fan(s)
Full Bath on Main Level
Primary Downstairs
Window Treatments
Patio
Private Yard
Feature Descriptions
Appliances: Dryer, Dishwasher, Disposal, Gas Range, Microwave, Refrigerator, Washer
Association Amenities: Gated, Pool, Spa/Hot Tub
Community Features: Pool
Days on Site: 3
Fencimg: Block, Back Yard
Flooring: Luxury Vinyl Plank
HOA Fee: 225/ Monthly
Hot Tub: Yes
Laundry: Gas Dryer Hookup, Main Level
Lot: Desert Landscaping, Landscaped, < 1/4 Acre
Parcel#: 178-09-118-053
Parking: Attached, Garage, Private, Guest
Parking Notes: Attached, Garage, Private, Guest
Patio/Porch: Patio
Pool: Community
Sewer: Public Sewer
Swimming Pool: Yes
Utilities: Underground Utilities
Water: Public
Window: Blinds
Room Sizes
Family Room: 17 X 20
Dining Room: 9 X 9
Bedroom 2: 11 X 10
Primary Bedroom: 13 X 12
Local Schools
High School: Green Valley
Middle School: Greenspun
Elementary School: Bartlett, Selma,Bartlett, Selma
Listed By / Shown By
Listed By
Agency Name: Keller Williams MarketPlace
Agency Contact: (702) 461-5784
Agent Name: Randy Myers

Shown By
Agent Name: Bianca Lopez
Agent Phone: (323) 839-9060
Agency Title: Wardley Real Estate

Estimate Your Payment
Estimated Payment
$ 1,450.54 per month $1,260.38 Principal & Interest $93.92 Property Tax $96.25 Homeowner's InsuranceChange Payment Information


"GLVAR MLS deems information realiable but not guaranteed."
Listing data compilation and photo(s) © 2026 Greater Las Vegas Association of REALTORS® MLS , All Rights Reserved.
Privacy Policy / DMCA Notice / ADA Accessibility


This site is hosted, designed and copyright
© 1994 - 2026 by
Delta Media Group, Inc. -- Patent Pending --
Agent License Information: S0184503
393 Blanca Springs Drive | MLS# 2821211
This townhouse located at 393 Blanca Springs Drive , Henderson, NV 89014 is currently listed for sale with an asking price of $330,000. This property was built in 1997 and has 2 bedrooms and 2 full baths with 1060 sq. ft. Blanca Springs Drive is located in the Tapatio 2-A Condo Sub subdivision. Search Tapatio 2-A Condo Sub real estate on biancalopez.wardleyre.com today.