
Bianca Lopez
REALTOR®, S.0184503

BEDS4
BATHS2 full 1 partial
SQUARE FEET2,432
MLS#2827859
STATUSActive
PROPERTY TYPEResidential - Single Family
SUBDIVISIONPark Terrace
Property Description
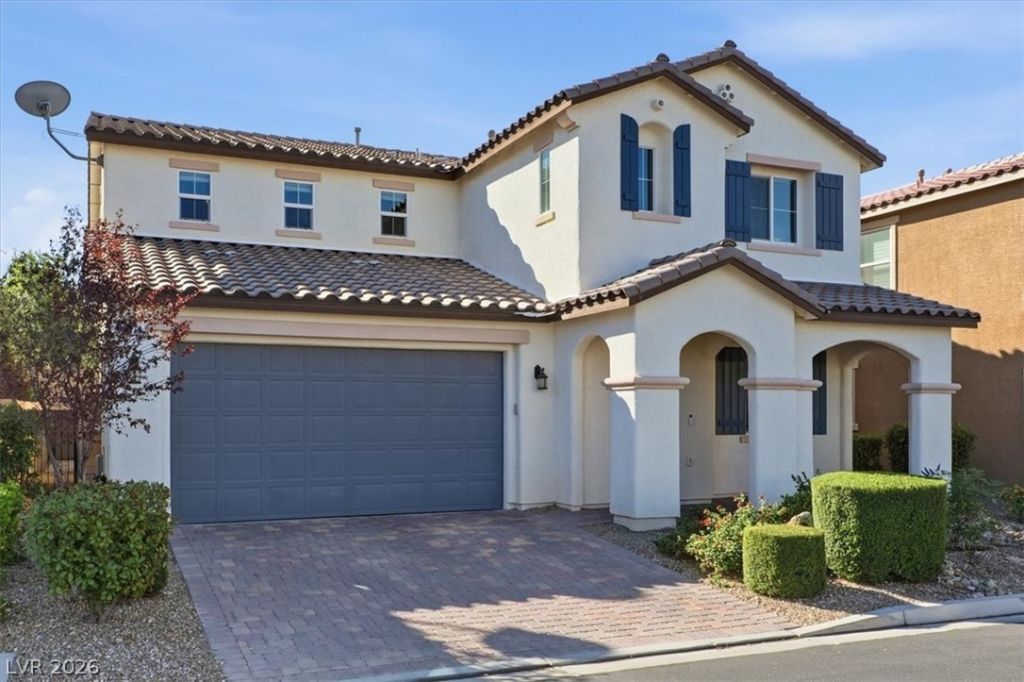
Financing Incentive Interest Rate Buydown: Seller or lender-funded buydown reducing the buyer's mortgage interest rate by 2% in year one and 1% in year two, returning to the fixed note rate in year three. This option lowers initial monthly payments during the first two years of homeownership. Contact listing agent for details. LENDER-PAID first year interest rate buydown option available through participating lender (John Drennen, V.I.P. Mortgage.)• Private backyard • Solar-heated pool • Move-in Ready • Located within the premier master-planned community of Southern Highlands, this 2,432 sq. ft. two-story home in Park Terrace. The 4-bedroom, 2.5-bathroom home is designed for real life. Open-concept layout features dramatic high-entry ceiling, separate living and dining spaces, and a kitchen that flows seamlessly into the oversized family room. The kitchen has solid surface granite countertops, a large center island with pendant lighting, deep wood cabinetry, a dedicated pantry, matching stainless appliances including a built-in double oven, and gas cooktop. The spacious 15x16 primary suite offers a generous walk-in closet and a four-piece ensuite bath with double vanity and soaking tub. Superior security upgrades include a hardwired alarm system, front door security gate, and shatter-resistant security film on downstairs windows. A whole-home water softener, and a programmable thermostat add comfort. Step outside into your private backyard oasis complete with a private solar-heated pool with a waterfall and large lounge pad. An extended covered patio with a gas BBQ stub, low maintenance landscaping, and no rear neighbors for ultimate privacy. Complete with a 490 sq. ft. attached two-car garage with overhead storage racks. Explore the immersive Zillow 3D interactive tour and 2D floor plan viewer today!
Property Features
Property Type: Residential - Single Family
Cooling: Central Air, Electric
Garage: 2
Heating: Gas, Zoned
Home Style: Two Story
Lot Size: 0.10 Acres
Roof Type: Tile
Stories: 2.0
Taxes: $4,157
Year Built: 2015
Amenities
Bathroom on Main Level
Ceiling Fan(s)
Half Bath on Main Level
Window Treatments
Programmable Thermostat
Barbecue
Deck
Dog Run
Porch
Patio
Private Yard
Feature Descriptions
Appliances: Built-In Gas Oven, Double Oven, Dryer, Dishwasher, Gas Cooktop, Disposal, Gas Water Heater, Microwave, Refrigerator, Water Softener Owned, Water Heater, Water Purifier, Washer
Days on Site: 19
Exterior: Stucco
Fencimg: Block, Back Yard
Flooring: Carpet, Porcelain Tile, Tile
HOA Fee: 177/ Quarterly
Laundry: Electric Dryer Hookup, Gas Dryer Hookup, Laundry Room, Upper Level
Lot: Desert Landscaping, Landscaped, No Rear Neighbors, Rocks, Trees, < 1/4 Acre
Other Equipment: Water Softener Loop
Parcel#: 191-06-626-010
Parking: Attached, Garage, Garage Door Opener, Inside Entrance, Private, Storage
Parking Notes: Attached, Garage, Garage Door Opener, Inside Entrance
Patio/Porch: Covered, Deck, Patio, Porch
Pool: In Ground, Private, Solar Heat
Sewer: Public Sewer
Special View Info: City
Swimming Pool: Yes
Utilities: Cable Available, Underground Utilities
Water: Public
Window: Blinds, Double Pane Windows, Window Treatments
Room Sizes
Bedroom 4: 11 X 12
Bedroom 3: 11 X 14
Bedroom 2: 11 X 14
Primary Bedroom: 15 X 16
Local Schools
High School: Desert Oasis
Middle School: Tarkanian
Elementary School: Stuckey, Evelyn,Stuckey, Evelyn
Listed By / Shown By
Listed By
Agency Name: Sphere Real Estate
Agency Contact: (725) 248-8828
Agent Name: Sunni Westbrook

Shown By
Agent Name: Bianca Lopez
Agent Phone: (323) 839-9060
Agency Title: Wardley Real Estate

Estimate Your Payment
Estimated Payment
$ 3,183.00 per month $2,635.33 Principal & Interest $346.42 Property Tax $201.25 Homeowner's InsuranceChange Payment Information


"GLVAR MLS deems information realiable but not guaranteed."
Listing data compilation and photo(s) © 2026 Greater Las Vegas Association of REALTORS® MLS , All Rights Reserved.
Privacy Policy / DMCA Notice / ADA Accessibility


This site is hosted, designed and copyright
© 1994 - 2026 by
Delta Media Group, Inc. -- Patent Pending --
Agent License Information: S0184503
3879 Catlyn Woods Avenue | MLS# 2827859
This single family home located at 3879 Catlyn Woods Avenue, Las Vegas, NV 89141 is currently listed for sale with an asking price of $690,000. This property was built in 2015 and has 4 bedrooms and 2 full and 1 partial baths with 2432 sq. ft. Catlyn Woods Avenue is located in the Park Terrace subdivision. Search Park Terrace real estate on biancalopez.wardleyre.com today.