
Bianca Lopez
REALTOR®, S.0184503

BEDS7
BATHS7 full 1 partial
SQUARE FEET7,088
MLS#2817275
STATUSActive
PROPERTY TYPEResidential - Single Family
SUBDIVISIONVERDE VALLE EST
Property Description
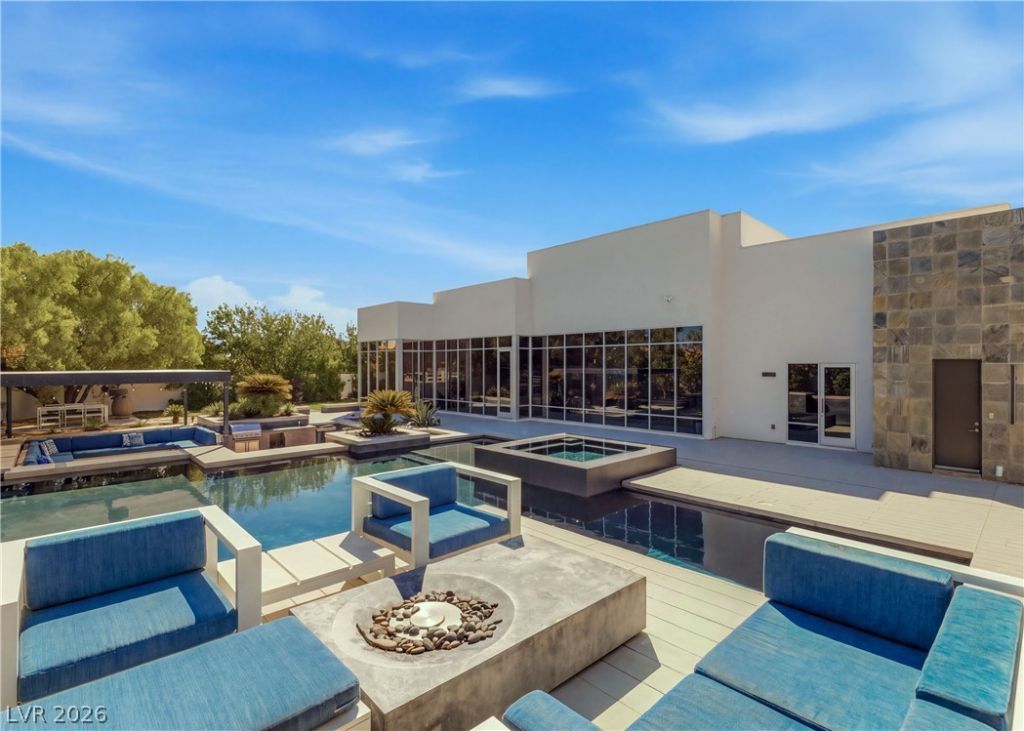
Striking single-story custom modern luxury estate in gated Verde Valley Estate, set on more than two-thirds of an acre. This 7-bedroom, 8-bathroom residence offers 7,088 square feet of thoughtfully designed living space, a two-car garage and oversized driveway with ample parking. A dramatic oversized swivel door opens to sleek designer finishes, expansive glass and custom built-ins throughout, with abundant natural light and floor-to-ceiling windows connecting the interiors to the surrounding grounds. The chef’s kitchen features top-of-the-line appliances, generous counter seating, a breakfast nook surrounded by floor-to-ceiling windows and a separate pantry storage room with custom built-ins. The great room includes floor-to-ceiling windows and a dedicated bar with seating. A game room and theater provide dedicated entertainment spaces, while oversized guest suites offer comfortable accommodations. The primary suite features floor-to-ceiling windows, a private outdoor retreat and spa-inspired bath with freestanding soaking tub, dual separated vanities, oversized walk-in shower and a naturally lit walk-in closet with custom built-ins. Additional amenities include a guest house with its own kitchen and an oversized study that can function as an additional bedroom, connected to a spacious wellness room currently used as an office. The resort-style backyard features a pool with water and fire features, covered sunken pit lounge, separate fire pit lounge, built-in barbecue and pool bath accessible from inside and outside. Close to the airport, this versatile gated compound offers an exceptional setting for a corporate retreat, executive residence or private gathering space.
Property Features
Property Type: Residential - Single Family
Cooling: Central Air, Electric
Garage: 2
Heating: Central, Gas
Home Style: One Story, Custom
Lot Size: 0.71 Acres
Roof Type: Tile
Stories: 1.0
Taxes: $7,064
Year Built: 2002
Amenities
Bathroom on Main Level
Bedroom on Main Level
Primary Downstairs
Built-in Barbecue
Barbecue
Courtyard
Deck
Private Yard
Sprinkler/Irrigation
Water Feature
Feature Descriptions
Appliances: Dishwasher, Electric Range, Disposal, Refrigerator
Association Amenities: Gated
Days on Site: 2
Fencimg: Block, Back Yard
Flooring: Carpet, Marble
HOA Fee: 95/ Monthly
Laundry: Gas Dryer Hookup, Main Level, Laundry Room
Lot: 1/4 to 1 Acre Lot, Back Yard, Corner Lot, Drip Irrigation/Bubblers, Front Yard, Landscaped, Synthetic Grass
Parcel#: 178-06-112-001
Parking: Attached, Detached, Garage, Garage Door Opener, Private
Parking Notes: Attached, Detached, Garage, Garage Door Opener, Privat
Patio/Porch: Deck
Pool: Heated, In Ground, Private, Waterfall
Sewer: Public Sewer
Spa: Yes
Spa: In Ground
Swimming Pool: Yes
Utilities: Cable Available
Water: Public
Room Sizes
Bedroom 7: 14 X 13
Bedroom 6: 13 X 13
Bedroom 5: 14 X 13
Bedroom 4: 16 X 14
Bedroom 3: 15 X 15
Bedroom 2: 15 X 15
Primary Bedroom: 19 X 19
Dining Room: 13 X 13
Great Room: 29 X 29
Family Room: 21 X 15
Local Schools
High School: Del Sol HS
Middle School: Greenspun
Elementary School: Mack, Nate,Mack, Nate
Listed By / Shown By
Listed By
Agency Name: IS Luxury
Agent Name: Denise E. Reichartz

Shown By
Agent Name: Bianca Lopez
Agent Phone: (323) 839-9060
Agency Title: Wardley Real Estate

Estimate Your Payment
Estimated Payment
$ 18,060.37 per month $16,232.12 Principal & Interest $588.67 Property Tax $1,239.58 Homeowner's InsuranceChange Payment Information


"GLVAR MLS deems information realiable but not guaranteed."
Listing data compilation and photo(s) © 2026 Greater Las Vegas Association of REALTORS® MLS , All Rights Reserved.
Privacy Policy / DMCA Notice / ADA Accessibility


This site is hosted, designed and copyright
© 1994 - 2026 by
Delta Media Group, Inc. -- Patent Pending --
Agent License Information: S0184503
3716 Caesars Circle | MLS# 2817275
This single family home located at 3716 Caesars Circle , Las Vegas, NV 89120 is currently listed for sale with an asking price of $4,250,000. This property was built in 2002 and has 7 bedrooms and 7 full and 1 partial baths with 7088 sq. ft. Caesars Circle is located in the VERDE VALLE EST subdivision. Search VERDE VALLE EST real estate on biancalopez.wardleyre.com today.