
Bianca Lopez
REALTOR®, S.0184503

BEDS3
BATHS2 full 1 partial
SQUARE FEET1,920
MLS#2821564
STATUSActive
PROPERTY TYPEResidential - Townhouse
SUBDIVISIONInspirada Pod 6-1
Property Description
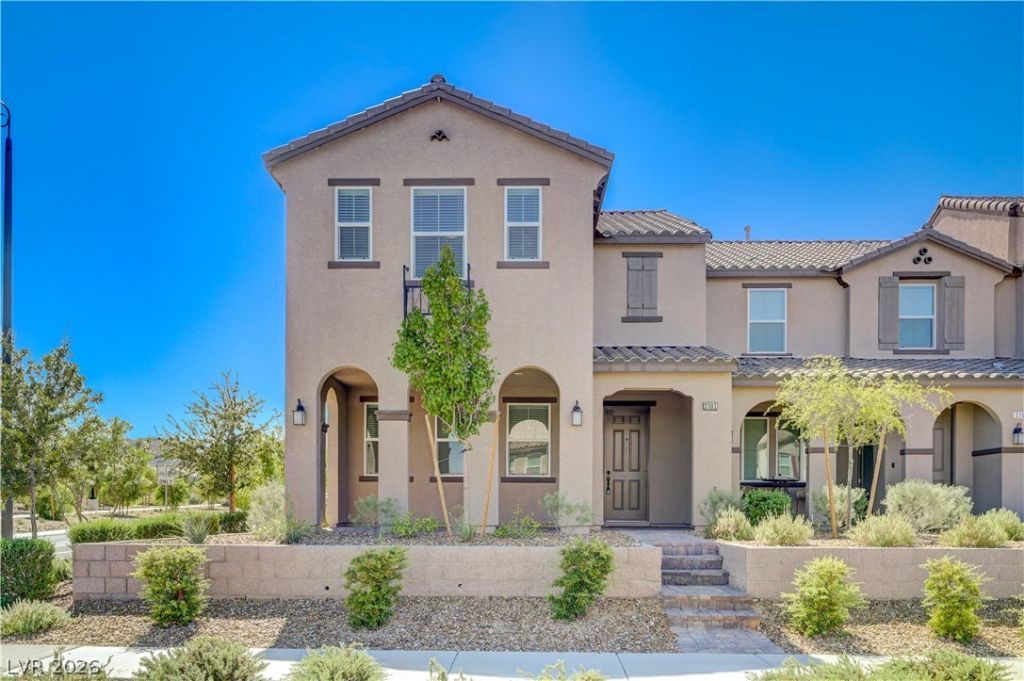
This amazing townhome is located in the Award Winning Master Plan Community of Inspirada!!! The oversized front porch has views of both the city and the mountains for a relaxing retreat or family gathering- The family room is large and bright with tile floors and lots of space for entertaining- the kitchen is fully upgraded with white cabinets, granite counter tops , stainless steel appliances and a large island - The 3 bedrooms and a spacious loft are located upstairs-The master bedroom is large with a view of the city - The master bath contains luxurious oversized shower with bench and dual sinks- The 2nd and 3rd bedrooms share a full bath and are separated from the master by the loft for added privacy- ALL OF THIS IS LOCATED JUST A FEW STEPS FROM JUST ONE OF THE MANY PARKS AND RECREATION AREAS IN THE INSPIRADA COMMUNITY- THIS PARK CONTAINS BASKETBALL COURTS,COMMUNITY POOL AND PLAYGROUND ALONG WITH AN AMAZING VIEW OF THE MOUNTAINS!!!!
Property Features
Property Type: Residential - Townhouse
Cooling: Central Air, Electric
Garage: 2
Heating: Central, Gas
Home Style: Two Story
Lot Size: 0.06 Acres
Roof Type: Pitched, Tile
Stories: 2.0
Taxes: $3,950
Year Built: 2023
Amenities
Bathroom on Main Level
Ceiling Fan(s)
Handicap Access
Half Bath on Main Level
Window Treatments
Porch
Sprinkler/Irrigation
Feature Descriptions
Appliances: Built-In Gas Oven, Dryer, Dishwasher, Disposal, Microwave, Refrigerator, Tankless Water Heater, Washer
Association Amenities: Basketball Court, Barbecue, Playground, Park, Pool
Community Features: Pool
Days on Site: 1
Exterior: Drywall
Fencimg: None
Flooring: Carpet, Tile
HOA Fee: 480/ Quarterly
Laundry: Gas Dryer Hookup, Main Level, Laundry Room
Lot: Drip Irrigation/Bubblers, Desert Landscaping, Landscaped, < 1/4 Acre
Parcel#: 191-22-312-086
Parking: Attached, Garage, Garage Door Opener, Inside Entrance, Open, Private
Parking Notes: Attached, Garage, Garage Door Opener, Inside Entrance
Patio/Porch: Porch
Pool: Community
Sewer: Public Sewer
Special View Info: City, Park/Greenbelt, Mountain(s), Strip View
Swimming Pool: Yes
Utilities: Cable Available, Underground Utilities
Water: Public
Window: Blinds, Double Pane Windows, Window Treatments
Room Sizes
Great Room: 14 X 15
Dining Room: 8 X 15
Loft: 12 X 10
Bedroom 3: 13 X 12
Bedroom 2: 13 X 13
Primary Bedroom: 15 X 13
Local Schools
High School: Coronado High
Middle School: Webb, Del E.
Elementary School: Wallin, Shirley & Bill,Wallin, Shirley &
Listed By / Shown By
Listed By
Agency Name: Century 21 Americana
Agency Contact: Denise.micalizzi@c21americana.com
Agent Name: Denise Micalizzi

Shown By
Agent Name: Bianca Lopez
Agent Phone: (323) 839-9060
Agency Title: Wardley Real Estate

Estimate Your Payment
Estimated Payment
$ 2,528.55 per month $2,043.34 Principal & Interest $329.17 Property Tax $156.04 Homeowner's InsuranceChange Payment Information


"GLVAR MLS deems information realiable but not guaranteed."
Listing data compilation and photo(s) © 2026 Greater Las Vegas Association of REALTORS® MLS , All Rights Reserved.
Privacy Policy / DMCA Notice / ADA Accessibility


This site is hosted, designed and copyright
© 1994 - 2026 by
Delta Media Group, Inc. -- Patent Pending --
Agent License Information: S0184503
3701 Via Gennaro | MLS# 2821564
This townhouse located at 3701 Via Gennaro , Henderson, NV 89044 is currently listed for sale with an asking price of $535,000. This property was built in 2023 and has 3 bedrooms and 2 full and 1 partial baths with 1920 sq. ft. Via Gennaro is located in the Inspirada Pod 6-1 subdivision. Search Inspirada Pod 6-1 real estate on biancalopez.wardleyre.com today.