
Bianca Lopez
REALTOR®, S.0184503

BEDS3
BATHS2 full
SQUARE FEET1,878
MLS#2808530
STATUSActive
PROPERTY TYPERental - Single Family
SUBDIVISIONEnclave At Stallion Mountain
Property Description
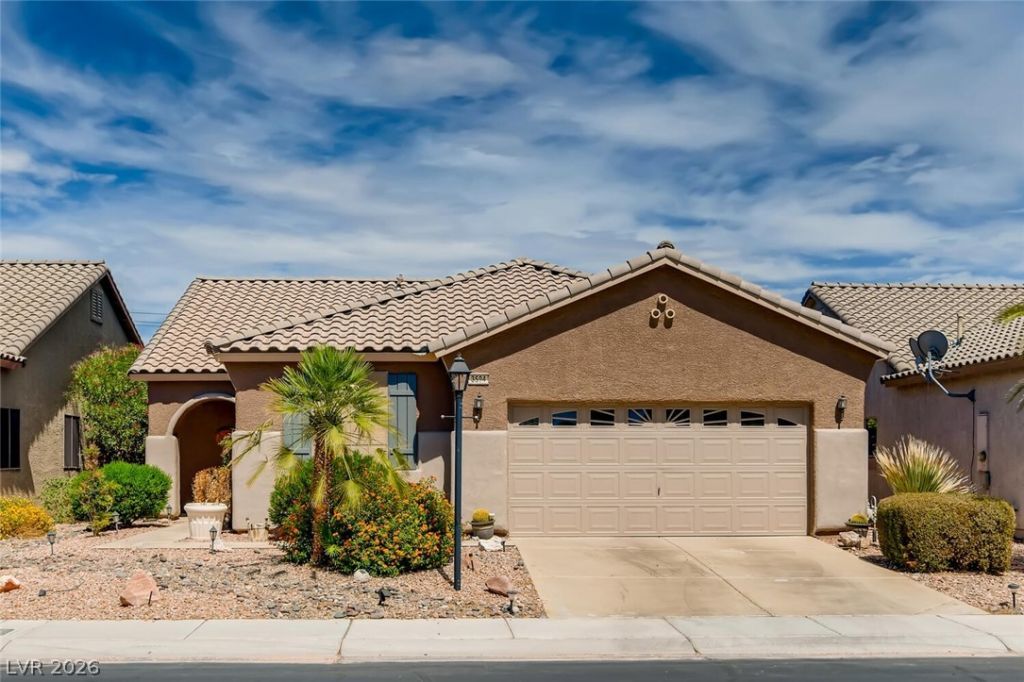
Welcome tο thiÑ? stunning 1Ñ?t Flοοr Cοndο lοcated in a securе, gatеd community in the heart of Las Vegas, NV. This property boasts two spacious bedrooms, each with plush carpeting for your comfort. The primary bedroom features a large walk-in closet and an attached bathroom with a walk-in shower. The second bathroom is equipped with a tub/shower combo, offering versatility for your needs. The kitchen is a chef's dream with laminate flooring, quartz countertops, and ample space for culinary creativity. The living area is adorned with beautiful wood flooring, adding a touch of elegance to the home. Step outside to your private patio, perfect for enjoying the Nevada sun, complete with a large storage closet for your convenience. As a resident, you'll also have access to the community pool and spa, perfect for relaxation or entertaining. This condo offers a blend of comfort, style, and convenience.This property is located in the center with shopping, schools, parks and easy 95 freeway access nearby. Trash, Sewer, Water and Tenant Portal Fee are included in rent! *Tenants required to fill out a Pet Registration Form with HOA and pay HOA $30 fee per pet.
Property Features
Property Type: Rental - Single Family
Cooling: Central Air, Electric
Fireplaces: 1
Garage: 2 car attached
Heating: Central, Gas
Home Style: One Story
Lot Size: 0.13 Acres
Roof Type: Tile
Stories: 1.0
Year Built: 2001
Amenities
Bedroom on Main Level
Ceiling Fan(s)
Primary Downstairs
Window Treatments
Feature Descriptions
Appliances: Dryer, Dishwasher, Disposal, Gas Range, Microwave, Refrigerator, Washer/Dryer, Washer/DryerAllInOne, Washer
Association Amenities: Clubhouse, Dog Park, Gated, Jogging Path, Park
Exterior: Frame, Stucco
Fencimg: Block, Back Yard
Fireplace: Gas, Living Room
Flooring: Laminate
Laundry: Gas Dryer Hookup, Main Level, Laundry Room
Parcel#: 161-15-210-023
Parking: Attached, Garage, Garage Door Opener, Inside Entrance, Private
Parking Notes: Attached, Garage, Garage Door Opener, Inside Entrance
Pets Allowed: Yes
Utilities: Cable Available
Window: Blinds
Room Sizes
Den: 18 X 16
Bedroom 3: 14 X 12
Bedroom 2: 14 X 12
Primary Bedroom: 18 X 14
Local Schools
High School: Chaparral
Middle School: Harney Kathleen & Tim
Elementary School: Cunnngham,Cunnngham
Listed By / Shown By
Listed By
Agency Name: Triumph Property Management Co
Agency Contact: 702-367-2323
Agent Name: Kamyar Zargari

Shown By
Agent Name: Bianca Lopez
Agent Phone: (323) 839-9060
Agency Title: Wardley Real Estate


"GLVAR MLS deems information realiable but not guaranteed."
Listing data compilation and photo(s) © 2026 Greater Las Vegas Association of REALTORS® MLS , All Rights Reserved.
Privacy Policy / DMCA Notice / ADA Accessibility


This site is hosted, designed and copyright
© 1994 - 2026 by
Delta Media Group, Inc. -- Patent Pending --
Agent License Information: S0184503
3594 Driving Range Street | MLS# 2808530
This property located at 3594 Driving Range Street , Las Vegas, NV 89122 is currently listed for rent with an asking price of $2,100 / Monthly. Search Las Vegas real estate on biancalopez.wardleyre.com today.