
Bianca Lopez
REALTOR®, S.0184503

BEDS4
BATHS3 full
SQUARE FEET2,633
MLS#2821116
STATUSActive
PROPERTY TYPEResidential - Single Family
SUBDIVISIONRainbow Canyon
Property Description
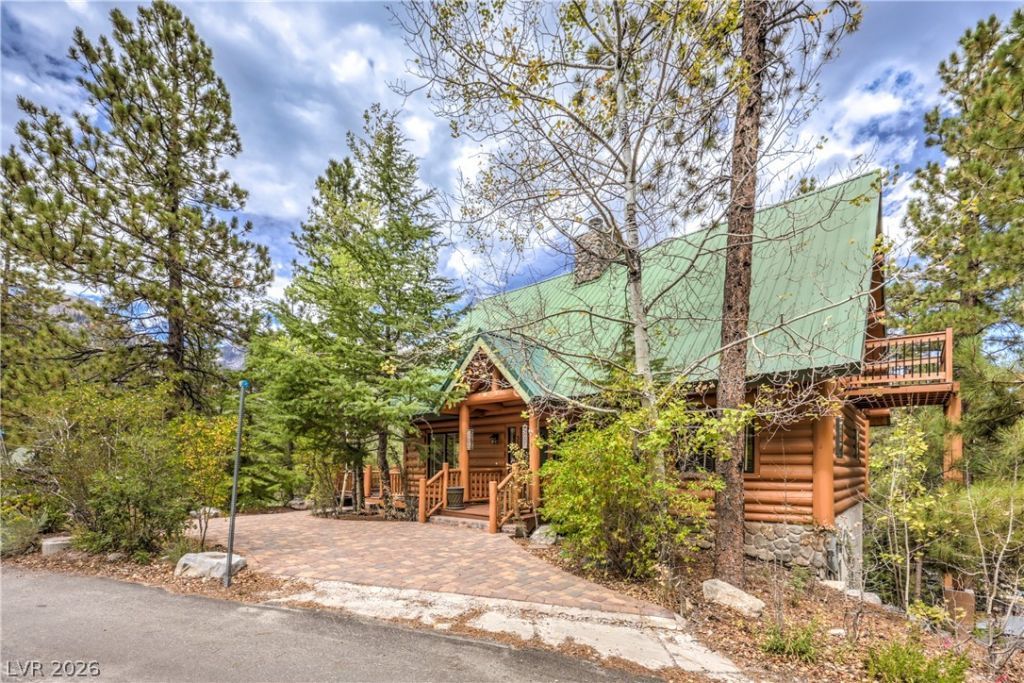
Escape to the mountains at 322 Ski Trail Rd, where classic log-cabin character meets exceptional indoor-outdoor living. Surrounded by towering pines and set against the dramatic beauty of Mount Charleston, this distinctive retreat immediately captures the essence of mountain living. The impressive exterior showcases full-log construction, a striking green metal roof, and an expansive wraparound-style deck designed to immerse you in the surrounding forest. Multiple outdoor seating areas, hammocks, and generous entertaining space create an inviting setting for morning coffee, afternoon relaxation, or evenings beneath the mountain sky. From the elevated deck, the trees open to beautiful views of the surrounding peaks.Inside, warm wood, exposed log beams, vaulted ceilings, and a substantial stone fireplace create a dramatic yet welcoming atmosphere. The living area is framed by an abundance of windows and distinctive architectural details that bring the outdoors in. Surround sound with built in Bluetooth speaker system throughout. French doors open directly to the expansive deck, creating an effortless connection between indoor and outdoor spaces.The kitchen blends rustic mountain style with upscale functionality, featuring custom wood cabinetry, granite countertops, and stainless-steel Viking appliances. A stone fireplace wall and substantial log columns continue the home's handcrafted mountain aesthetic throughout.For relaxation, the private sauna offers a true retreat experience, while a dedicated fitness room provides convenient space for workouts without leaving home. The primary bedroom continues the cabin's signature style with exposed beams, a stone fireplace, and tranquil forest views.With its remarkable setting, extensive decking, authentic log construction, dramatic interior architecture, and amenities designed for relaxation and recreation, It is a private escape surrounded by the beauty of Mount Charleston.
Property Features
Property Type: Residential - Single Family
Cooling: Central Air, Electric
Fireplaces: 2
Garage: 2
Heating: Central, Gas
Home Style: Two Story, Three Story
Lot Size: 0.24 Acres
Roof Type: Metal, Pitched
Stories: 2.0
Taxes: $3,297
Year Built: 1999
Amenities
Bathroom on Main Level
Bedroom on Main Level
Ceiling Fan(s)
Window Treatments
Balcony
Circular Driveway
Deck
Porch
Patio
Private Yard
Sprinkler/Irrigation
Feature Descriptions
Appliances: Dryer, Disposal, Gas Range, Microwave, Refrigerator, Washer
Association Amenities: None
Days on Site: 3
Fencimg: None
Fireplace: Electric, Family Room, Gas, Primary Bedroom
Flooring: Carpet, Ceramic Tile, Hardwood, Tile
Laundry: Electric Dryer Hookup, Gas Dryer Hookup, Main Level, Laundry Room
Lot: 1/4 to 1 Acre Lot, Drip Irrigation/Bubblers, Landscaped, Trees
Parcel#: 128-31-212-023
Parking: Attached, Garage, Garage Door Opener, Guest, Inside Entrance, Private, Storage
Parking Notes: Attached, Garage, Garage Door Opener, Guest, Inside En
Patio/Porch: Balcony, Covered, Deck, Patio, Porch
Sewer: Septic Tank
Utilities: Underground Utilities, Septic Available
Water: Public
Window: Blinds, Double Pane Windows, Low-Emissivity Windows, Plantation Shutters
Room Sizes
Great Room: 27 X 15
Living Room: 27 X 15
Family Room: 20 X 20
Dining Room: 15 X 11
Loft: 17 X 13
Bedroom 4: 11 X 11
Bedroom 3: 13 X 10
Bedroom 2: 13 X 11
Primary Bedroom: 20 X 20
Local Schools
High School: Indian Springs
Middle School: Other
Elementary School: Lundy, Earl B.,Lundy, Earl B.
Listed By / Shown By
Listed By
Agency Name: Platinum Real Estate Prof
Agency Contact: (702) 985-8577
Agent Name: Mirwyse Ahmady

Shown By
Agent Name: Bianca Lopez
Agent Phone: (323) 839-9060
Agency Title: Wardley Real Estate

Estimate Your Payment
Estimated Payment
$ 5,162.26 per month $4,540.75 Principal & Interest $274.75 Property Tax $346.76 Homeowner's InsuranceChange Payment Information


"GLVAR MLS deems information realiable but not guaranteed."
Listing data compilation and photo(s) © 2026 Greater Las Vegas Association of REALTORS® MLS , All Rights Reserved.
Privacy Policy / DMCA Notice / ADA Accessibility


This site is hosted, designed and copyright
© 1994 - 2026 by
Delta Media Group, Inc. -- Patent Pending --
Agent License Information: S0184503
322 Ski Trail Road | MLS# 2821116
This single family home located at 322 Ski Trail Road , Mount Charleston, NV 89124 is currently listed for sale with an asking price of $1,188,888. This property was built in 1999 and has 4 bedrooms and 3 full baths with 2633 sq. ft. Ski Trail Road is located in the Rainbow Canyon subdivision. Search Rainbow Canyon real estate on biancalopez.wardleyre.com today.