
Bianca Lopez
REALTOR®, S.0184503

BEDS2
BATHS2 full
SQUARE FEET1,157
MLS#2821235
STATUSActive
PROPERTY TYPERental - Single Family
SUBDIVISIONSUN CITY ALIANTE UNIT 6 PHASE
Property Description
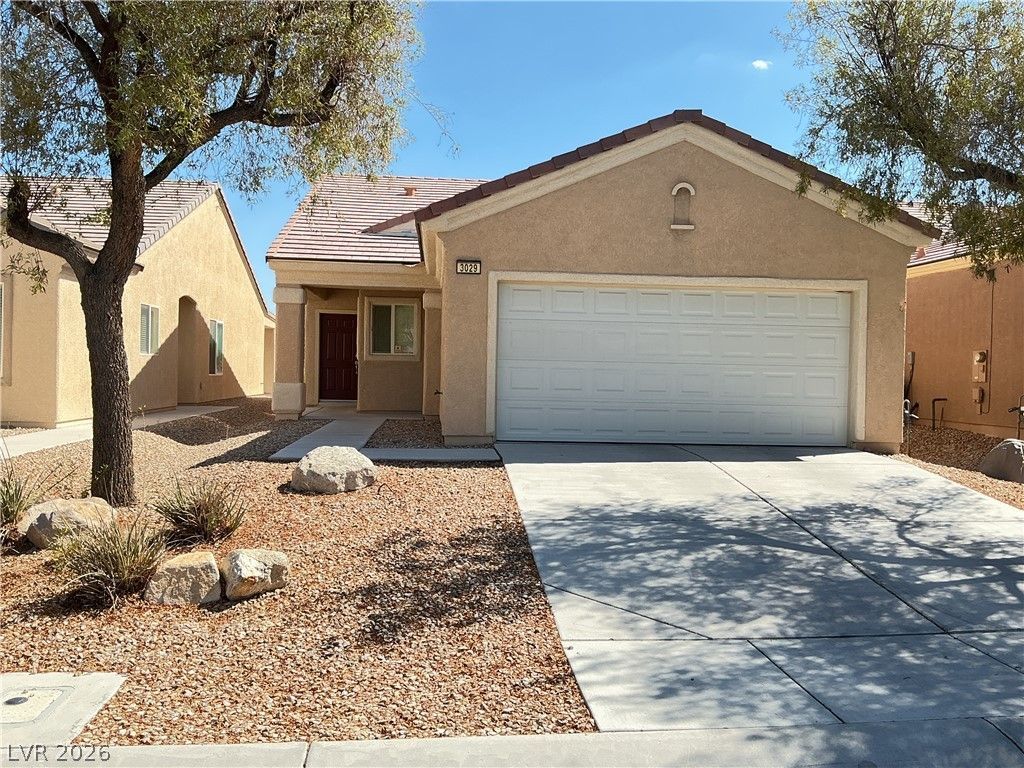
Classic stucco architecture and a tile roof define the exterior of this North Las Vegas residence. A concrete driveway leads past the desert landscaping to an attached garage, establishing a tidy and inviting approach.Inside, the functional kitchen layout is anchored by wood cabinetry, stone countertops, and ceramic tile flooring. The space is equipped with blinds and connects to the dining area through an open doorway and pony wall. Central air, powered by two or more units, helps regulate the indoor environment.Living spaces feature carpet and tile flooring, with sliding glass doors opening to the outdoor areas. The secondary bedrooms offer plush wall-to-wall carpeting and integrated closet space. Bathrooms are finished with ceramic tile flooring, a glass-enclosed shower, a double vanity, and a sliding glass shower door.Outside, a covered concrete patio overlooks the private, fenced yard featuring low-maintenance desert landscaping and gravel. A wrought iron fence lines the back yard, allowing views of the neighboring golf course fairways, water features, and distant mountain vistas. The community amenities include a clubhouse featuring stucco construction and Spanish tile roofing.Discover the serene lifestyle offered by this property by scheduling a viewing today.
Property Features
Property Type: Rental - Single Family
Cooling: Central Air, Electric
Garage: 2
Heating: Central, Gas
Home Style: One Story
Lot Size: 0.09 Acres
Roof Type: Tile
Stories: 1.0
Year Built: 2005
Amenities
Bathroom on Main Level
Bedroom on Main Level
Full Bath on Main Level
Primary Downstairs
Window Treatments
Patio
Sprinkler/Irrigation
Feature Descriptions
Appliances: Dryer, Dishwasher, Disposal, Gas Oven, Gas Range, Microwave, Refrigerator, Washer/Dryer, Washer/DryerAllInOne, Washer
Association Amenities: Basketball Court, Business Center, Clubhouse, Fitness Center, Golf Course, Indoor Pool, Barbecue, Pickleball, Pool, Spa/Hot Tub, Security, Tennis Court(s)
Community Features: Pool
Days on Site: 4
Exterior: Frame, Stucco
Fencimg: None
Flooring: Carpet, Linoleum, Vinyl
Hot Tub: Yes
Laundry: Gas Dryer Hookup, Laundry Closet
Lot: Drip Irrigation/Bubblers
Parcel#: 124-17-213-009
Parking: Attached, Garage, Garage Door Opener, Private
Parking Notes: Attached, Garage, Garage Door Opener, Private
Patio/Porch: Covered, Patio
Pool: Community
Special View Info: Golf Course
Swimming Pool: Yes
Utilities: Cable Available
Window: Blinds, Window Treatments
Room Sizes
Primary Bedroom: 13 X 11
Living Room: 18 X 14
Dining Room: 6 X 6
Bedroom 2: 10 X 10
Local Schools
High School: Shadow Ridge
Middle School: Cram Brian & Teri
Elementary School: Triggs, Vincent,Triggs, Vincent
Listed By / Shown By
Listed By
Agency Name: Nicklin Prop Mgmt & Inv Inc
Agency Contact: 702-451-8700
Agent Name: Steven Nicklin

Shown By
Agent Name: Bianca Lopez
Agent Phone: (323) 839-9060
Agency Title: Wardley Real Estate


"GLVAR MLS deems information realiable but not guaranteed."
Listing data compilation and photo(s) © 2026 Greater Las Vegas Association of REALTORS® MLS , All Rights Reserved.
Privacy Policy / DMCA Notice / ADA Accessibility


This site is hosted, designed and copyright
© 1994 - 2026 by
Delta Media Group, Inc. -- Patent Pending --
Agent License Information: S0184503
3029 Frigate Way | MLS# 2821235
This property located at 3029 Frigate Way , North Las Vegas, NV 89084 is currently listed for rent with an asking price of $1,825 / Monthly. Search North Las Vegas real estate on biancalopez.wardleyre.com today.