
Bianca Lopez
REALTOR®, S.0184503

BEDS3
BATHS2 full 1 partial
SQUARE FEET1,407
MLS#2833176
STATUSActive
PROPERTY TYPERental - Single Family
SUBDIVISIONOak Forest Villas
Property Description
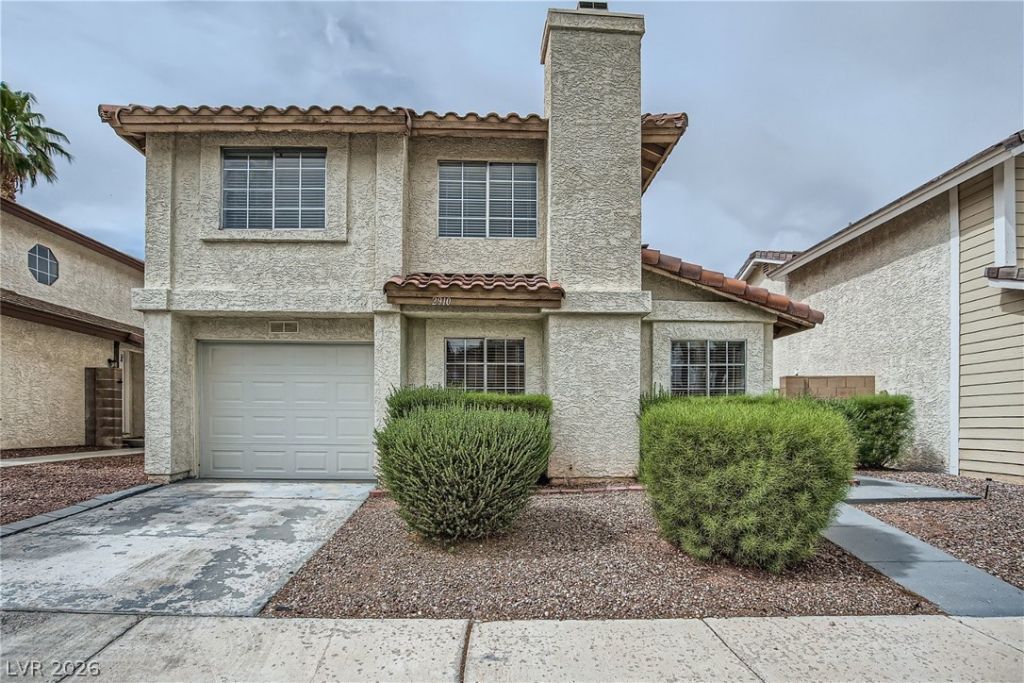
Enjoy comfortable living in this beautifully updated 2-story home in the desirable Green Valley area! Offering 1,407 sq. ft. of living space, this 3-bedroom, 2.5-bathroom home features an open layout, wood-look flooring throughout, and a cozy gas fireplace in the family room. The kitchen includes all appliances, while the separate laundry area comes complete with a washer and dryer. Spacious bedrooms offer walk-in closet storage, and upgraded bathrooms add a modern touch. Step outside to a fully fenced backyard with a covered patio, perfect for relaxing or entertaining. Additional features include a 1-car garage and access to community amenities including a pool, spa, park, and playground. Conveniently located near shopping, dining, schools, and major roadways.**As an extra added perk: trash, sewer and tenant portal fee are included in rent!
Property Features
Property Type: Rental - Single Family
Cooling: Central Air, Electric
Fireplaces: 1
Garage: 1
Heating: Central, Gas
Home Style: Two Story
Lot Size: 0.06 Acres
Roof Type: Tile
Stories: 2.0
Year Built: 1986
Amenities
Bathroom on Main Level
Window Treatments
Feature Descriptions
Appliances: Dryer, Dishwasher, Disposal, Gas Range, Microwave, Refrigerator, Washer/Dryer, Washer/DryerAllInOne, Washer
Association Amenities: Playground, Park, Pool, Spa/Hot Tub
Community Features: Pool
Days on Site: 1
Exterior: Frame, Stucco
Fencimg: Brick, Full
Fireplace: Family Room, Gas
Flooring: Laminate
Hot Tub: Yes
Laundry: Electric Dryer Hookup, Gas Dryer Hookup, Main Level, Laundry Room
Parcel#: 177-13-215-029
Parking: Garage, Private
Parking Notes: Garage, Private
Pool: Community
Swimming Pool: Yes
Utilities: Cable Available
Window: Blinds
Room Sizes
Family Room: 15 X 14
Bedroom 3: 12 X 12
Bedroom 2: 12 X 11
Primary Bedroom: 20 X 13
Local Schools
High School: Silverado
Middle School: Schofield Jack Lund
Elementary School: Roberts, Aggie,Roberts, Aggie
Listed By / Shown By
Listed By
Agency Name: Triumph Property Management Co
Agency Contact: 702-367-2323
Agent Name: Kamyar Zargari

Shown By
Agent Name: Bianca Lopez
Agent Phone: (323) 839-9060
Agency Title: Wardley Real Estate


"GLVAR MLS deems information realiable but not guaranteed."
Listing data compilation and photo(s) © 2026 Greater Las Vegas Association of REALTORS® MLS , All Rights Reserved.
Privacy Policy / DMCA Notice / ADA Accessibility


This site is hosted, designed and copyright
© 1994 - 2026 by
Delta Media Group, Inc. -- Patent Pending --
Agent License Information: S0184503
2910 Currant Lane | MLS# 2833176
This property located at 2910 Currant Lane , Henderson, NV 89074 is currently listed for rent with an asking price of $1,750 / Monthly. Search Henderson real estate on biancalopez.wardleyre.com today.