
Bianca Lopez
REALTOR®, S.0184503

BEDS2
BATHS2 full
SQUARE FEET1,359
MLS#2805603
STATUSActive Under Contract
PROPERTY TYPEResidential - Townhouse
SUBDIVISIONSun City Summerlin
Property Description
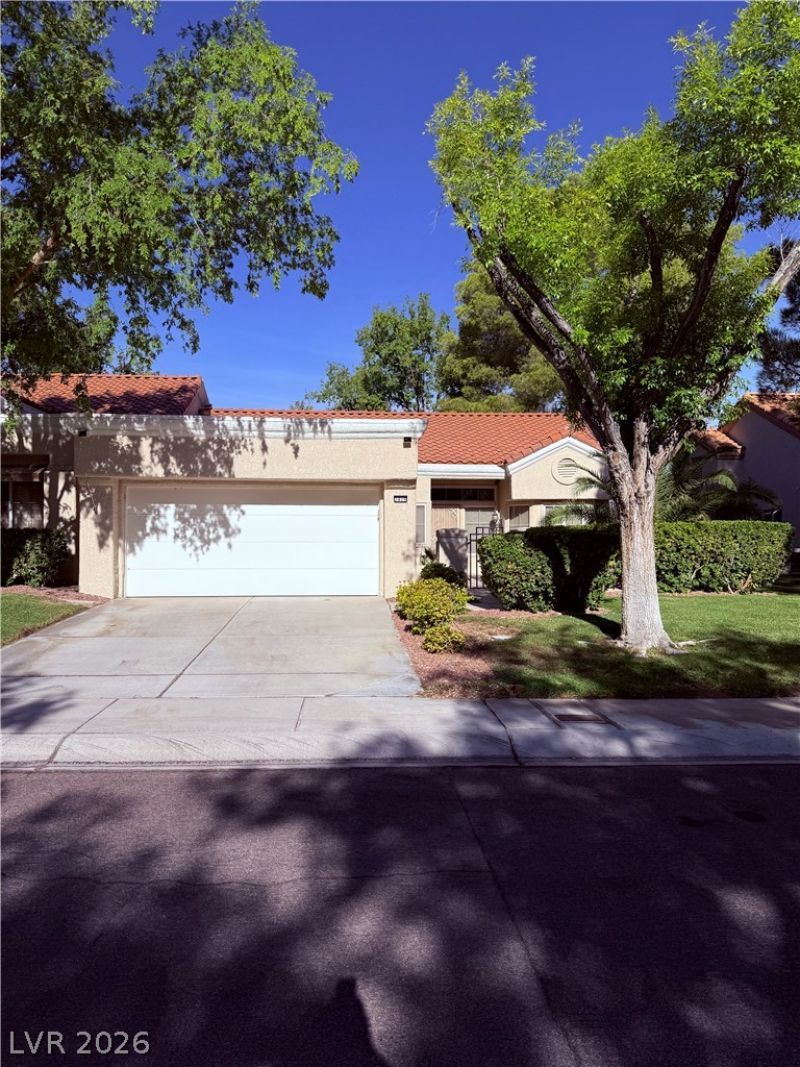
Enjoy resort-style living with spectacular golf course and mountain views from this beautifully maintained home overlooking the 14th fairway in Sun City Summerlin. Start your mornings with coffee on the patio and unwind each evening with breathtaking sunsets. In front you have a beautiful private courtyard. I deal for relaxing or BBQing.The updated kitchen features granite countertops, stainless steel appliances, soft-close cabinets, convenient pull-out shelves, and abundant storage?perfect for everyday living and entertaining.Experience the award-winning Sun City Summerlin lifestyle with three championship golf courses, four fitness centers, tennis and pickleball courts, swimming pools, countless clubs, dining, and year-round social activities.This exceptional home offers the perfect blend of comfort, style, and one of Las Vegas' premier active-adult communities. The views and sun sets are even more impressive in person?schedule your private tour today! You'll be glad you did.
Property Features
Property Type: Residential - Townhouse
Cooling: Central Air, Electric
Garage: 2 car attached
Heating: Central, Gas
Home Style: One Story
Lot Size: 0.07 Acres
Roof Type: Tile
Stories: 1.0
Taxes: $2,287
Year Built: 1989
Amenities
Ceiling Fan(s)
Primary Downstairs
Pot Rack
Window Treatments
Patio
Private Yard
Sprinkler/Irrigation
Feature Descriptions
Appliances: Dishwasher, Disposal, Gas Range, Refrigerator
Association Amenities: Clubhouse, Dog Park, Fitness Center, Golf Course, Indoor Pool, Pickleball, Park, Pool, Racquetball, Spa/Hot Tub, Security, Tennis Court(s)
Community Features: Pool
Days on Site: 9
Fencimg: None
Flooring: Linoleum, Tile, Vinyl
HOA Fee: 217/ Monthly
Hot Tub: Yes
Laundry: Gas Dryer Hookup, Main Level, Laundry Room
Lot: Drip Irrigation/Bubblers, Desert Landscaping, Landscaped, < 1/4 Acre
Parcel#: 138-17-615-013
Parking: Attached, Exterior Access Door, Garage, Inside Entrance, Open
Parking Notes: Attached, Exterior Access Door, Garage, Inside Entran
Patio/Porch: Patio
Pool: Association, Community
Sewer: Public Sewer
Special View Info: Golf Course, Mountain(s)
Swimming Pool: Yes
Utilities: Cable Available, Underground Utilities
Water: Public
Window: Window Treatments
Room Sizes
Living Room: 13 X 20
Bedroom 2: 11 X 12
Primary Bedroom: 12 X 13
Local Schools
High School: Palo Verde
Middle School: Becker
Elementary School: Lummis, William,Lummis, William
Listed By / Shown By
Listed By
Agency Name: Signature Real Estate Group
Agency Contact: (702) 236-1095
Agent Name: Elie Morris

Shown By
Agent Name: Bianca Lopez
Agent Phone: (323) 839-9060
Agency Title: Wardley Real Estate

Estimate Your Payment
Estimated Payment
$ 1,752.35 per month $1,450.96 Principal & Interest $190.58 Property Tax $110.80 Homeowner's InsuranceChange Payment Information


"GLVAR MLS deems information realiable but not guaranteed."
Listing data compilation and photo(s) © 2026 Greater Las Vegas Association of REALTORS® MLS , All Rights Reserved.
Privacy Policy / DMCA Notice / ADA Accessibility


This site is hosted, designed and copyright
© 1994 - 2026 by
Delta Media Group, Inc. -- Patent Pending --
Agent License Information: S0184503
2829 Linkview Drive | MLS# 2805603
This townhouse located at 2829 Linkview Drive, Las Vegas, NV 89134 is currently listed for sale with an asking price of $379,900. This property was built in 1989 and has 2 bedrooms and 2 full baths with 1359 sq. ft. Linkview Drive is located in the Sun City Summerlin subdivision. Search Sun City Summerlin real estate on biancalopez.wardleyre.com today.