
Bianca Lopez
REALTOR®, S.0184503

BEDS3
BATHS2 full
SQUARE FEET2,190
MLS#2821850
STATUSActive
PROPERTY TYPEResidential - Single Family
SUBDIVISIONSun City Anthem
Property Description
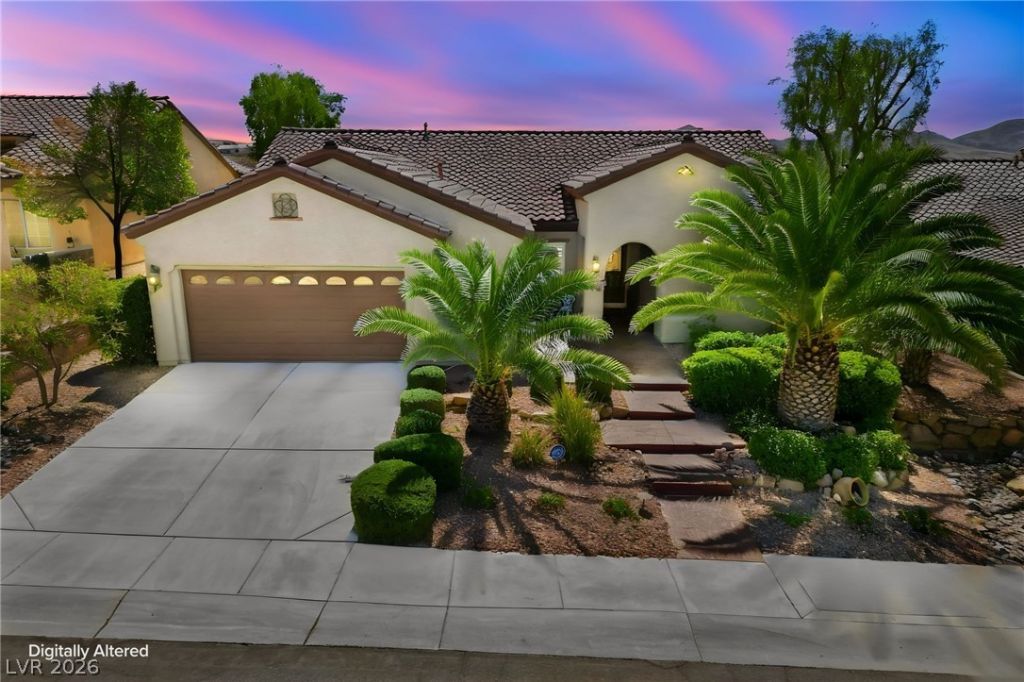
Welcome Home to your picturesque 3 bed, 2 bath, 2,190 sq ft home with STUNNING ELEVATED GOLF and MOUNTAIN VIEWS in Sun CityAnthem! Step through the covered porch entry and be mesmerized by the stunning views. The kitchenboasts granite countertops and breakfast bar. Enjoy outdoor dining which is through the sliding doors fromthe breakfast nook to the built-in BBQ, complete with side burner and ample counter space. Unwind in thespa amidst tranquil yard lighting. The primary bedroom is generously sized with a sliding door leadingoutside to golf and mountain views. The en-suite primary bath features dual sinks, a large walk-in closet, ashower with a grab bar, linen closet and great lighting. Stay organized with the laundry room's built-incabinets, sink, and large extra storage/pantry room. The oversized 2-car garage has room to park a golf cart!
Property Features
Property Type: Residential - Single Family
Cooling: Central Air, Electric
Fireplaces: 1
Garage: 2
Heating: Central, Gas
Home Style: One Story
Lot Size: 0.18 Acres
Roof Type: Tile
Stories: 1.0
Taxes: $4,243
Year Built: 2004
Amenities
Ceiling Fan(s)
Primary Downstairs
Window Treatments
Built-in Barbecue
Barbecue
Patio
Sprinkler/Irrigation
Feature Descriptions
Appliances: Built-In Electric Oven, Dryer, Dishwasher, Gas Cooktop, Disposal, Microwave, Refrigerator, Washer
Association Amenities: Clubhouse, Fitness Center, Golf Course, Media Room, Pickleball, Pool, Recreation Room, Spa/Hot Tub, Tennis Court(s)
Community Features: Pool
Days on Site: 1
Fencimg: Partial, Wrought Iron
Fireplace: Family Room, Gas
Flooring: Carpet, Tile
HOA Fee: 414/ Quarterly
Hot Tub: Yes
Laundry: Gas Dryer Hookup, Laundry Room
Lot: Drip Irrigation/Bubblers, Desert Landscaping, Landscaped, Rocks, Trees, < 1/4 Acre
Parcel#: 191-13-710-063
Parking: Attached, Finished Garage, Garage, Golf Cart Garage, Garage Door Opener, Private
Parking Notes: Attached, Finished Garage, Garage, Golf Cart Garage, G
Patio/Porch: Covered, Patio
Pool: Association, Community
Sewer: Public Sewer
Spa: Yes
Swimming Pool: Yes
Utilities: Cable Available, Underground Utilities
Water: Public
Window: Double Pane Windows, Window Treatments
Room Sizes
Living Room: 15 X 13
Family Room: 20 X 17
Bedroom 3: 12 X 12
Kitchen: 10 X 12
Dining Room: 14 X 12
Bedroom 2: 13 X 12
Primary Bedroom: 19 X 15
Local Schools
High School: Liberty
Middle School: Webb, Del E.
Elementary School: Wallin, Shirley & Bill,Wallin, Shirley &
Listed By / Shown By
Listed By
Agency Name: Simply Vegas
Agency Contact: lfehrman@me.com
Agent Name: Lisa A. Fehrman

Shown By
Agent Name: Bianca Lopez
Agent Phone: (323) 839-9060
Agency Title: Wardley Real Estate

Estimate Your Payment
Estimated Payment
$ 3,477.93 per month $2,902.68 Principal & Interest $353.58 Property Tax $221.67 Homeowner's InsuranceChange Payment Information


"GLVAR MLS deems information realiable but not guaranteed."
Listing data compilation and photo(s) © 2026 Greater Las Vegas Association of REALTORS® MLS , All Rights Reserved.
Privacy Policy / DMCA Notice / ADA Accessibility


This site is hosted, designed and copyright
© 1994 - 2026 by
Delta Media Group, Inc. -- Patent Pending --
Agent License Information: S0184503
2791 Olivia Heights Avenue | MLS# 2821850
This single family home located at 2791 Olivia Heights Avenue , Henderson, NV 89052 is currently listed for sale with an asking price of $759,999. This property was built in 2004 and has 3 bedrooms and 2 full baths with 2190 sq. ft. Olivia Heights Avenue is located in the Sun City Anthem subdivision. Search Sun City Anthem real estate on biancalopez.wardleyre.com today.