
Bianca Lopez
REALTOR®, S.0184503

BEDS3
BATHS2 full 1 partial
SQUARE FEET1,809
MLS#2813972
STATUSActive
PROPERTY TYPEResidential - Townhouse
SUBDIVISIONInspirada Pod 6-1
Property Description
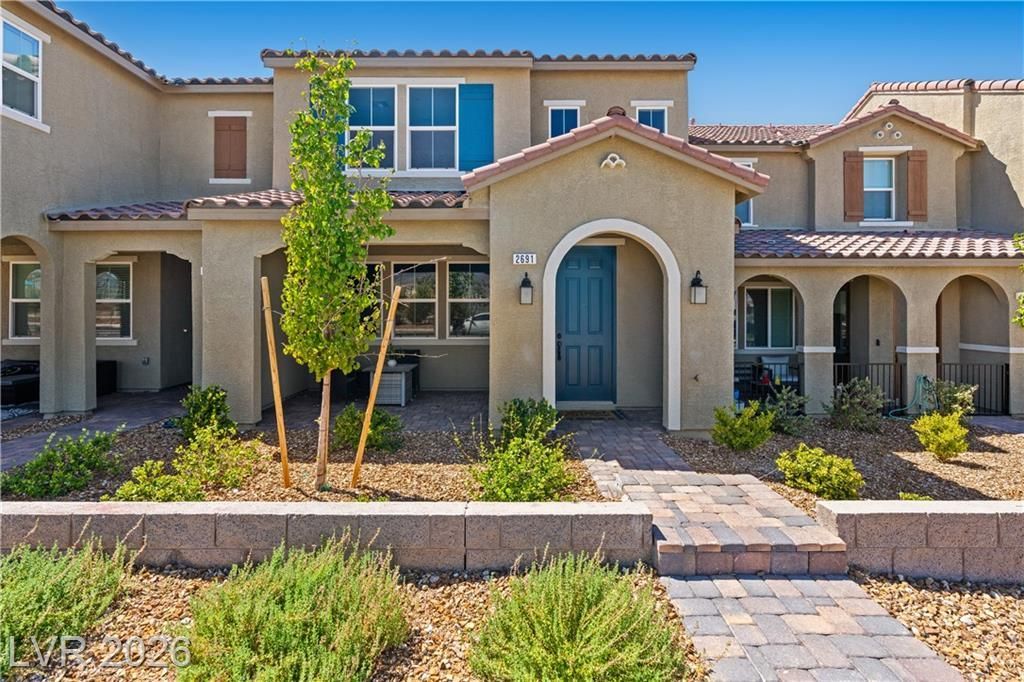
WELCOME HOME to this fantastic almost-new Inspirada townhome with community amenities just outside your front door. The home is light and bright starting with the open concept great room including modern kitchen with designer cabinets and quartz countertops, oversized island ($ builder upgrade), and ample storage options. Enjoy the spacious family room with easy flow to the dining area and front patio. Upstairs are three generously sized bedrooms plus small loft, perfect for flex space. Mountain views from windows, no neighbors across the street, and being just steps away from Senteiro Park and residents-only pool (Inspirada's seventh and final park to be built) make this home truly special. This home has hardly been lived in, and is completely turn-key with private 2-car garage, all appliances included, plus offers energy efficient features including a tankless water heater. All this, located in the sought-after master plan of Inspirada, offering walking trails, parks, pools, playgrounds, community clubs and events, and so much more... it is a lifestyle!
Property Features
Property Type: Residential - Townhouse
Cooling: Central Air, Electric
Garage: 2
Heating: Central, Gas
Home Style: Two Story
Lot Size: 0.05 Acres
Roof Type: Tile
Stories: 2.0
Taxes: $3,802
Year Built: 2024
Amenities
Bathroom on Main Level
None
Patio
Sprinkler/Irrigation
Feature Descriptions
Appliances: Dryer, Dishwasher, Disposal, Gas Range, Microwave, Refrigerator, Tankless Water Heater, Washer
Association Amenities: Basketball Court, Dog Park, Jogging Path, Barbecue, Playground, Pool, Spa/Hot Tub, Security, Tennis Court(s)
Community Features: Pool
Days on Site: 23
Fencimg: None
Flooring: Carpet, Luxury Vinyl Plank
HOA Fee: 480/ Quarterly
Hot Tub: Yes
Laundry: Gas Dryer Hookup, Main Level, Laundry Room
Lot: Drip Irrigation/Bubblers, Desert Landscaping, Landscaped, < 1/4 Acre
Parcel#: 191-22-312-071
Parking: Attached, Garage, Inside Entrance, Private
Parking Notes: Attached, Garage, Inside Entrance, Private
Patio/Porch: Patio
Pool: Community
Sewer: Public Sewer
Special View Info: Park/Greenbelt, Mountain(s)
Swimming Pool: Yes
Utilities: Underground Utilities
Water: Public
Window: Double Pane Windows
Room Sizes
Dining Room: 10 X 10
Living Room: 18 X 16
Bedroom 3: 10 X 12
Bedroom 2: 12 X 12
Primary Bedroom: 15 X 14
Local Schools
High School: Liberty
Middle School: Webb, Del E.
Elementary School: Wallin, Shirley & Bill,Wallin, Shirley &
Listed By / Shown By
Listed By
Agency Name: Huntington & Ellis, A Real Est
Agency Contact: (702) 860-5291
Agent Name: Erin C. Ackerman

Shown By
Agent Name: Bianca Lopez
Agent Phone: (323) 839-9060
Agency Title: Wardley Real Estate

Estimate Your Payment
Estimated Payment
$ 2,121.56 per month $1,676.68 Principal & Interest $316.83 Property Tax $128.04 Homeowner's InsuranceChange Payment Information


"GLVAR MLS deems information realiable but not guaranteed."
Listing data compilation and photo(s) © 2026 Greater Las Vegas Association of REALTORS® MLS , All Rights Reserved.
Privacy Policy / DMCA Notice / ADA Accessibility


This site is hosted, designed and copyright
© 1994 - 2026 by
Delta Media Group, Inc. -- Patent Pending --
Agent License Information: S0184503
2691 Via Napoli | MLS# 2813972
This townhouse located at 2691 Via Napoli, Henderson, NV 89044 is currently listed for sale with an asking price of $439,000. This property was built in 2024 and has 3 bedrooms and 2 full and 1 partial baths with 1809 sq. ft. Via Napoli is located in the Inspirada Pod 6-1 subdivision. Search Inspirada Pod 6-1 real estate on biancalopez.wardleyre.com today.