
Bianca Lopez
REALTOR®, S.0184503

BEDS3
BATHS2 full
SQUARE FEET1,234
MLS#2807992
STATUSActive
PROPERTY TYPEResidential - Condominium
SUBDIVISIONAdmirals Point Amd
Property Description
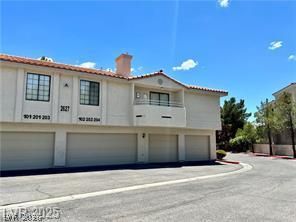
Located within the gated Admiral's Point community, this second-level condo offers a rare 3-bedroom, 2-bathroom floor plan with a private garage. The primary bedroom is separated from the secondary bedrooms and features an en-suite bathroom with dual sinks. The living room features vaulted ceilings, a fireplace, and access to a private balcony. The community includes swimming pools, designated walking areas, and pet areas. Conveniently positioned toward the back of the community with ample parking overlooking the pool.
Property Features
Property Type: Residential - Condominium
Cooling: Electric, High Efficiency
Fireplaces: 1
Garage: 1
Heating: Gas, High Efficiency
Home Style: Two Story
Lot Size: 0.10 Acres
Roof Type: Tile
Stories: 2.0
Taxes: $1,455
Year Built: 1990
Amenities
Ceiling Fan(s)
Balcony
Feature Descriptions
Appliances: Dryer, Dishwasher, Disposal, Gas Range, Refrigerator, Washer
Association Amenities: Pool
Community Features: Pool
Fencimg: None
Fireplace: Family Room, Gas
Flooring: Luxury Vinyl Plank
HOA Fee: 384/ Monthly
Laundry: Gas Dryer Hookup, Laundry Room
Lot: None
Parcel#: 163-08-512-076
Parking: Exterior Access Door, Open
Parking Notes: Exterior Access Door, Open
Patio/Porch: Balcony
Pool: Community
Sewer: Public Sewer
Swimming Pool: Yes
Utilities: Underground Utilities
Water: Public
Room Sizes
Bedroom 3: 10 X 10
Bedroom 2: 11 X 11
Primary Bedroom: 16 X 12
Local Schools
High School: Spring Valley HS
Middle School: Lawrence
Elementary School: Christensen, MJ,Christensen, MJ
Listed By / Shown By
Listed By
Agency Name: The Realty Boutique
Agency Contact: 702-682-6666
Agent Name: Sara E. Alexander

Shown By
Agent Name: Bianca Lopez
Agent Phone: (323) 839-9060
Agency Title: Wardley Real Estate

Estimate Your Payment
Estimated Payment
$ 1,210.66 per month $1,012.12 Principal & Interest $121.25 Property Tax $77.29 Homeowner's InsuranceChange Payment Information


"GLVAR MLS deems information realiable but not guaranteed."
Listing data compilation and photo(s) © 2026 Greater Las Vegas Association of REALTORS® MLS , All Rights Reserved.
Privacy Policy / DMCA Notice / ADA Accessibility


This site is hosted, designed and copyright
© 1994 - 2026 by
Delta Media Group, Inc. -- Patent Pending --
Agent License Information: S0184503
2627 S Durango Drive , Unit 202 | MLS# 2807992
This condo located at 2627 S Durango Drive , Unit 202, Las Vegas, NV 89117 is currently listed for sale with an asking price of $265,000. This property was built in 1990 and has 3 bedrooms and 2 full baths with 1234 sq. ft. S Durango Drive , Unit 202 is located in the Admirals Point Amd subdivision. Search Admirals Point Amd real estate on biancalopez.wardleyre.com today.