
Bianca Lopez
REALTOR®, S.0184503

BEDS3
BATHS2 full
SQUARE FEET1,928
MLS#2805075
STATUSActive
PROPERTY TYPEResidential - Single Family
SUBDIVISIONAnthem Highlands
Property Description
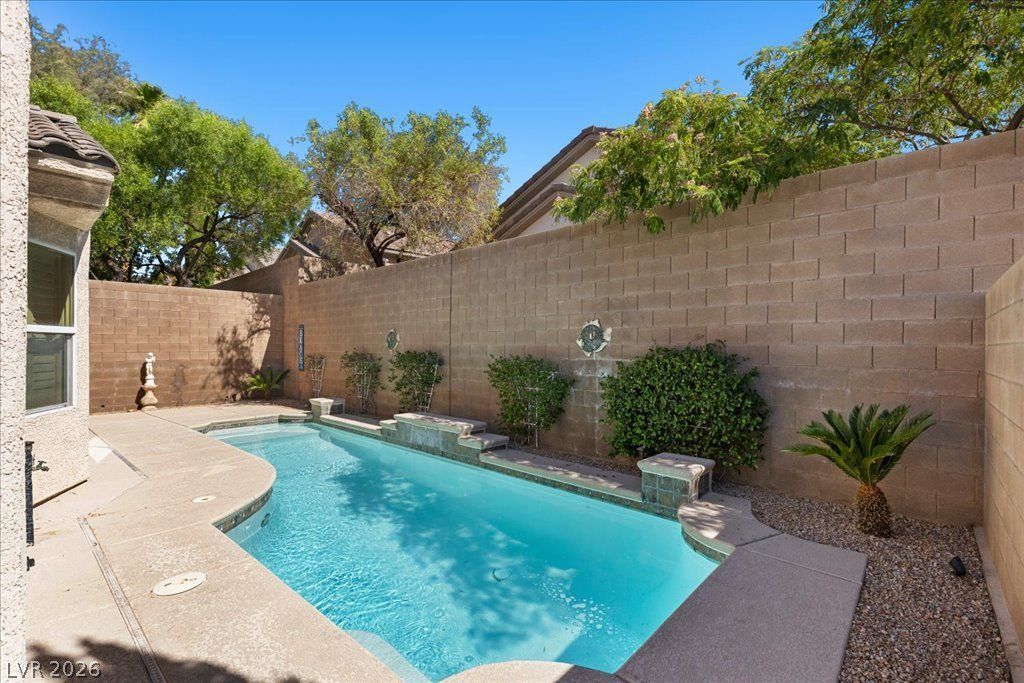
Love the idea of single-story living with a private pool and room for guests, hobbies, or a home office? This Anthem Highlands home delivers. With 3-bedrooms, 2-baths, this home offers the space, flexibility, and indoor-outdoor living ? all in an inviting open-concept layout designed for both comfortable everyday living and effortless entertaining. At the heart of the home, the spacious great room welcomes you with a cozy fireplace and surround sound, flowing naturally into the dining area and kitchen. The kitchen features Corian countertops, breakfast bar, eat-in nook, updated sink, and a newer refrigerator, creating a comfortable gathering space for everything from morning coffee to dinner with friends.The split-bedroom floor plan provides a sense of privacy, with the primary suite tucked away from the secondary bedrooms. Your private retreat features a bay window, walk-in closet, and ensuite bath with dual vanities, separate shower, and a relaxing Jacuzzi tub. The additional bedrooms offer flexibility for guests, a home office, hobby space, or a visiting family. Shutters and ceiling fans throughout add both comfort and style.And then there's the backyard ? your own private escape from the every day. Take a dip in the pool with water feature, relax beneath the covered patio, or fire up the grill using the convenient gas hookup. It's an outdoor space made for enjoying warm Vegas evenings, weekend gatherings, and simply having a place to unwind at home. A doggy door and dedicated dog run make it just as practical for four-legged family members. Thoughtful extras continue throughout the home, including a separate laundry room with built-in cabinetry and utility sink, and an extended garage storage area for all the things you want close by but out of sight.If you're looking for a single-story home that offers privacy, flexibility, a pool and an inviting indoor-outdoor lifestyle, this Anthem Highlands home is one to put on your list!
Property Features
Property Type: Residential - Single Family
Cooling: Central Air, Electric
Fireplaces: 1
Garage: 2 car attached
Heating: Central, Gas
Home Style: One Story
Lot Size: 0.13 Acres
Roof Type: Tile
Stories: 1.0
Taxes: $2,645
Year Built: 2005
Amenities
Bedroom on Main Level
Ceiling Fan(s)
Primary Downstairs
Window Treatments
Private Yard
Sprinkler/Irrigation
Feature Descriptions
Appliances: Dryer, Dishwasher, Gas Cooktop, Disposal, Gas Range, Gas Water Heater, Microwave, Refrigerator, Water Softener Owned, Washer
Association Amenities: Playground
Days on Site: 9
Fencimg: Block, Back Yard
Fireplace: Gas, Living Room
Flooring: Carpet, Tile
HOA Fee: 215/ Quarterly
Laundry: Gas Dryer Hookup, Main Level
Lot: Drip Irrigation/Bubblers, Desert Landscaping, Landscaped, < 1/4 Acre
Parcel#: 190-19-310-024
Parking: Attached, Garage, Garage Door Opener, Guest, Inside Entrance, Open, Private, Storage
Parking Notes: Attached, Garage, Garage Door Opener, Guest, Inside En
Pool: In Ground, Private, Solar Heat
Sewer: Public Sewer
Swimming Pool: Yes
Utilities: Underground Utilities
Water: Public
Window: Blinds, Double Pane Windows, Plantation Shutters, Window Treatments
Room Sizes
Living Room: 20 X 16
Dining Room: 14 X 13
Bedroom 3: 12 X 11
Bedroom 2: 12 X 11
Primary Bedroom: 16 X 15
Local Schools
High School: Liberty
Middle School: Webb, Del E.
Elementary School: Wallin, Shirley & Bill,Wallin, Shirley &
Listed By / Shown By
Listed By
Agency Name: Sphere Real Estate
Agency Contact: (480) 600-8181
Agent Name: Diana L. Hillis

Shown By
Agent Name: Bianca Lopez
Agent Phone: (323) 839-9060
Agency Title: Wardley Real Estate

Estimate Your Payment
Estimated Payment
$ 2,378.69 per month $2,005.14 Principal & Interest $220.42 Property Tax $153.13 Homeowner's InsuranceChange Payment Information


"GLVAR MLS deems information realiable but not guaranteed."
Listing data compilation and photo(s) © 2026 Greater Las Vegas Association of REALTORS® MLS , All Rights Reserved.
Privacy Policy / DMCA Notice / ADA Accessibility


This site is hosted, designed and copyright
© 1994 - 2026 by
Delta Media Group, Inc. -- Patent Pending --
Agent License Information: S0184503
2627 Dirleton Place | MLS# 2805075
This single family home located at 2627 Dirleton Place, Henderson, NV 89044 is currently listed for sale with an asking price of $525,000. This property was built in 2005 and has 3 bedrooms and 2 full baths with 1928 sq. ft. Dirleton Place is located in the Anthem Highlands subdivision. Search Anthem Highlands real estate on biancalopez.wardleyre.com today.