
Bianca Lopez
REALTOR®, S.0184503

BEDS3
BATHS2 full 1 partial
SQUARE FEET1,814
MLS#2808222
STATUSActive
PROPERTY TYPERental - Townhouse
SUBDIVISIONInspirada Town Center Parcel 5
Property Description
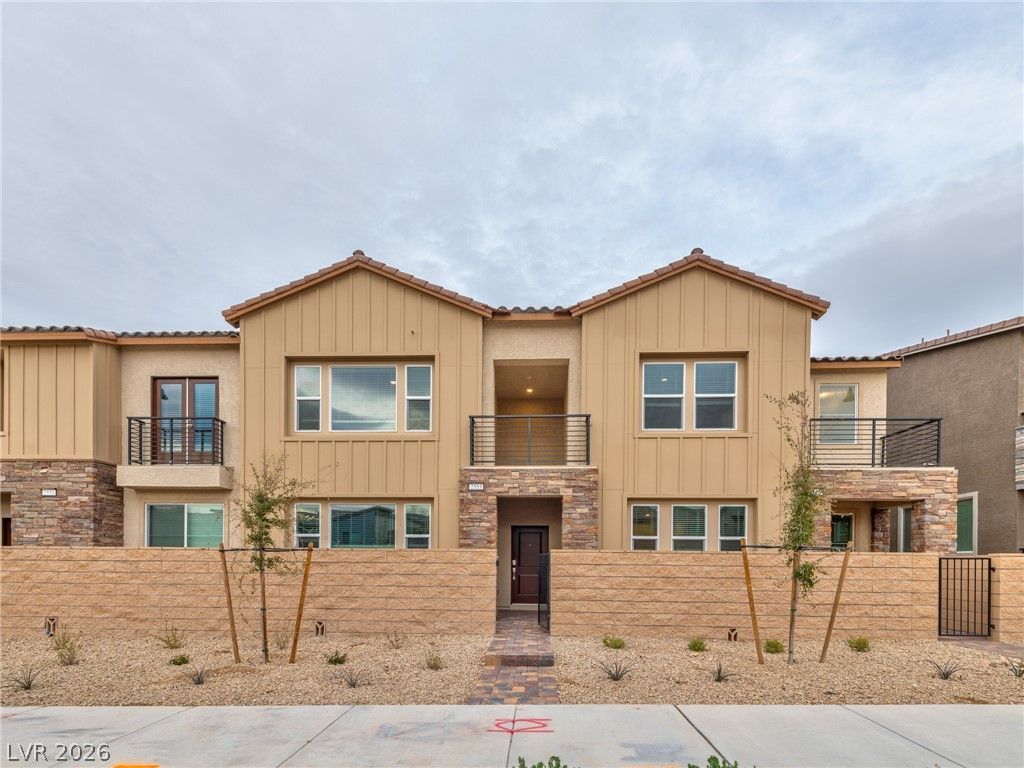
**Stylish, Updated & Ready to Welcome You Home!** Discover the perfect blend of comfort, style, and convenience in this beautifully updated two-story townhouse. Featuring three spacious bedrooms and an open, inviting floor plan, this home is designed for both everyday living and entertaining. The modern kitchen is equipped with brand-new stainless steel appliances, adding a fresh and contemporary touch.Located in a vibrant, growing community, residents can enjoy desirable amenities including a sparkling pool?perfect for relaxing, cooling off, or entertaining guests. With thoughtful updates, a functional layout, and a convenient location near shopping, dining, and major roadways, this townhouse offers an exceptional combination of lifestyle and convenience.**Don't miss the opportunity to make this beautiful townhouse your next home! Schedule your private tour today.**
Property Features
Property Type: Rental - Townhouse
Cooling: Central Air, Electric
Garage: 2 car attached
Heating: Central, Gas
Home Style: Two Story
Lot Size: 0.04 Acres
Roof Type: Tile
Stories: 2.0
Year Built: 2024
Amenities
Bedroom on Main Level
Window Treatments
Feature Descriptions
Appliances: Dryer, Dishwasher, Disposal, Gas Range, Microwave, Refrigerator, Washer/Dryer, Washer/DryerAllInOne, Washer
Association Amenities: Pool
Community Features: Pool
Exterior: Frame, Stucco
Fencimg: Block, Back Yard
Flooring: Carpet, Laminate
Laundry: Gas Dryer Hookup, Laundry Room
Parcel#: 191-23-220-018
Parking: Attached, Garage, Private
Parking Notes: Attached, Garage, Private
Pets Allowed: Yes
Pool: Community
Swimming Pool: Yes
Utilities: Cable Available
Window: Blinds
Room Sizes
Bedroom 3: 12 X 12
Bedroom 2: 12 X 10
Primary Bedroom: 15 X 12
Local Schools
High School: Liberty
Middle School: Webb, Del E.
Elementary School: Wallin, Shirley & Bill,Wallin, Shirley &
Listed By / Shown By
Listed By
Agency Name: Faranesh Real Estate
Agency Contact: 702-536-9000
Agent Name: Wasim Faranesh

Shown By
Agent Name: Bianca Lopez
Agent Phone: (323) 839-9060
Agency Title: Wardley Real Estate


"GLVAR MLS deems information realiable but not guaranteed."
Listing data compilation and photo(s) © 2026 Greater Las Vegas Association of REALTORS® MLS , All Rights Reserved.
Privacy Policy / DMCA Notice / ADA Accessibility


This site is hosted, designed and copyright
© 1994 - 2026 by
Delta Media Group, Inc. -- Patent Pending --
Agent License Information: S0184503
2553 Venetia Pointe Street | MLS# 2808222
This property located at 2553 Venetia Pointe Street , Henderson, NV 89044 is currently listed for rent with an asking price of $2,700 / Monthly. Search Henderson real estate on biancalopez.wardleyre.com today.