
Bianca Lopez
REALTOR®, S.0184503

BEDS4
BATHS2 full 1 partial
SQUARE FEET2,262
MLS#2808225
STATUSActive
PROPERTY TYPERental - Single Family
SUBDIVISIONGreen Valley East
Property Description
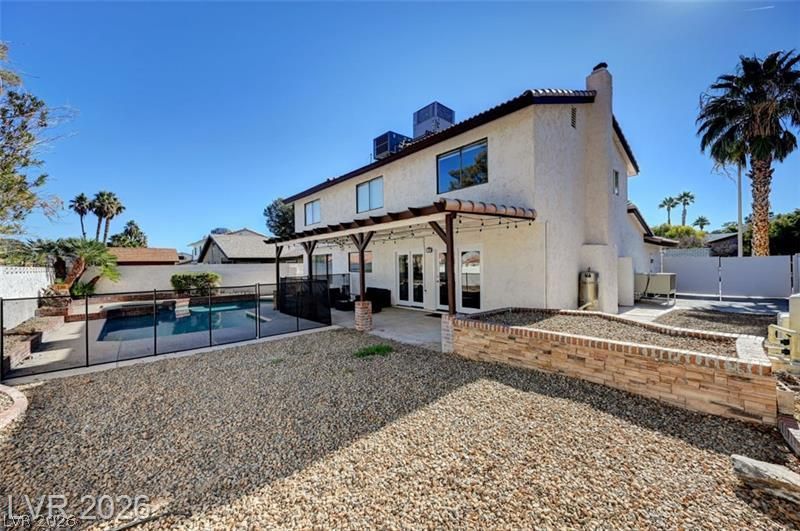
Welcome t? thi?? beaut??full?? r?m?d?l?d 4-bedroom, 2.5-bathroom full?? furni??hed home, ideally located and designed with comfortable living and entertaining in mind. The inviting living room flows seamlessly into the kitchen, creating a welcoming open-concept space. The kitchen offers a great view of the spacious backyard and large pool, making it easy to stay connected while entertaining or relaxing. Step outside to enjoy a generous yard with plenty of room for gatherings and outdoor activities. The oversized driveway provides ample parking, while the gated RV parking area offers additional space for storing recreational vehicles, boats, or other toys. Fully furnished and thoughtfully equipped, this home offers a convenient and comfortable rental experience in a fantastic location. * TENANT MUST PROVIDE THEIR OWN LICENSED POOL AND LANDSCAPE VENDOR - OR - CAN USE CURRENT *
Property Features
Property Type: Rental - Single Family
Cooling: Central Air, Electric
Fireplaces: 1
Garage: 2
Heating: Central, Gas
Home Style: Two Story
Lot Size: 0.15 Acres
Roof Type: Tile
Stories: 2.0
Year Built: 1979
Amenities
Window Treatments
Feature Descriptions
Appliances: Dryer, Dishwasher, Disposal, Gas Range, Microwave, Refrigerator, Washer/Dryer, Washer/DryerAllInOne, Washer
Association Amenities: None
Exterior: Frame, Stucco
Fencimg: Block, Back Yard
Fireplace: Living Room, Other
Flooring: Carpet, Luxury Vinyl Plank
Laundry: Gas Dryer Hookup, Main Level
Parcel#: 178-05-717-009
Parking: Garage, Private, RV Gated, RV Access/Parking, RV Paved
Parking Notes: Garage, Private, RV Gated, RV Access/Parking, RV Paved
Pets Allowed: No
Spa: Yes
Spa: In Ground
Swimming Pool: Yes
Utilities: Cable Available
Window: Blinds
Room Sizes
Bedroom 4: 13 X 11
Bedroom 3: 12 X 11
Bedroom 2: 13 X 12
Primary Bedroom: 16 X 14
Local Schools
High School: Green Valley
Middle School: Greenspun
Elementary School: McDoniel, Estes,McDoniel, Estes
Listed By / Shown By
Listed By
Agency Name: Keller Williams MarketPlace
Agent Name: Irene M Gradoville
Agency Phone: 702-777-9707

Shown By
Agent Name: Bianca Lopez
Agent Phone: (323) 839-9060
Agency Title: Wardley Real Estate


"GLVAR MLS deems information realiable but not guaranteed."
Listing data compilation and photo(s) © 2026 Greater Las Vegas Association of REALTORS® MLS , All Rights Reserved.
Privacy Policy / DMCA Notice / ADA Accessibility


This site is hosted, designed and copyright
© 1994 - 2026 by
Delta Media Group, Inc. -- Patent Pending --
Agent License Information: S0184503
2247 Marlboro Drive | MLS# 2808225
This property located at 2247 Marlboro Drive, Henderson, NV 89014 is currently listed for rent with an asking price of $2,915 / Monthly. Search Henderson real estate on biancalopez.wardleyre.com today.