
Bianca Lopez
REALTOR®, S.0184503

BEDS3
BATHS2 full 1 partial
SQUARE FEET1,866
MLS#2820658
STATUSActive
PROPERTY TYPEResidential - Single Family
SUBDIVISIONTwilight At Wigwam Ranch East
Property Description
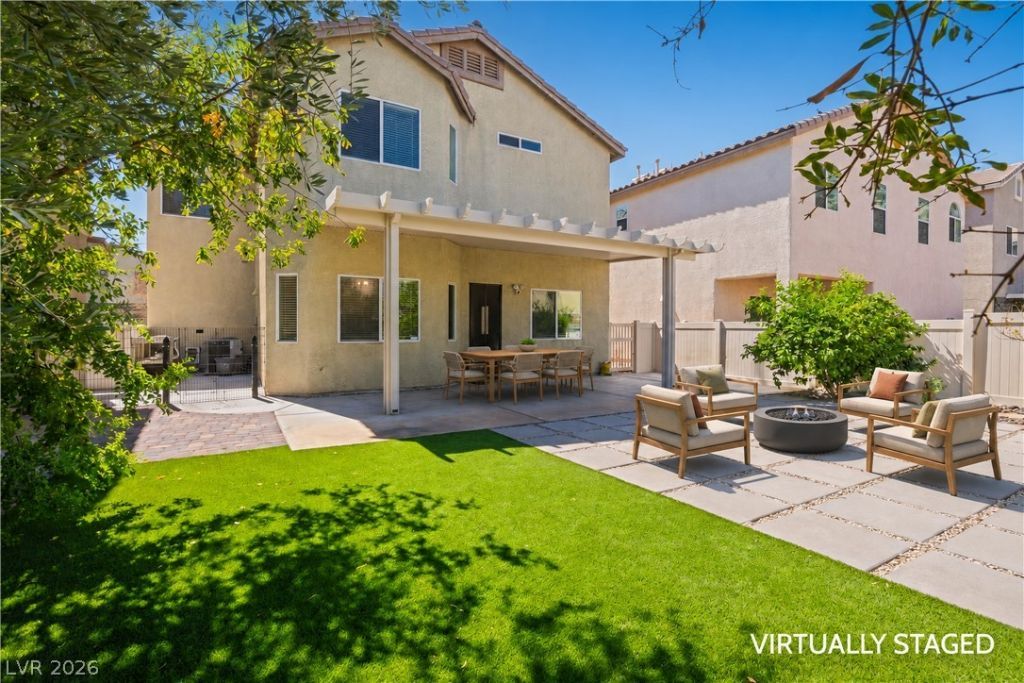
Your search ends here! WELCOME HOME to this exceptional home that checks all the boxes. Downstairs is light and bright with vaulted entry, neutral paint, hard floors throughout, and multiple windows showcasing lush greenery from the large backyard. The downstairs is cozy and efficient with family room, spacious kitchen with stainless steel appliances and walk-in pantry, and dining area with room to entertain. Upstairs offers an oversized primary bedroom with bay windows and sitting area. The primary bathroom is well appointed with dual sinks and spacious walk-in closet. Down the hall are two additional bedrooms and full bathroom, plus the upstairs laundry room with extra cabinet and storage closet. The best is to come in the oversized backyard filled with tranquility and space to relax and play. Owner investments include the tall patio cover, fresh synthetic turf, and designer paved yard which is perfect for seating and entertaining. Making this home even more special are the fruit trees which provide plentiful apples, lemons, pomegranates, and olives for your delight. All this, with convenient location with access to dining, shopping, fitness, freeways and more!
Property Features
Property Type: Residential - Single Family
Cooling: Central Air, Electric
Garage: 2
Heating: Central, Gas
Home Style: Two Story
Lot Size: 0.10 Acres
Roof Type: Tile
Stories: 2.0
Taxes: $2,574
Year Built: 2007
Amenities
Bathroom on Main Level
Ceiling Fan(s)
Half Bath on Main Level
Window Treatments
Patio
Feature Descriptions
Appliances: Dryer, Dishwasher, Disposal, Gas Range, Microwave, Refrigerator, Washer
Days on Site: 2
Fencimg: Block, Back Yard
Flooring: Luxury Vinyl Plank
HOA Fee: 52/ Monthly
Laundry: Gas Dryer Hookup, Laundry Room, Upper Level
Lot: Fruit Trees, Landscaped, < 1/4 Acre
Parcel#: 177-14-711-057
Parking: Attached, Garage, Garage Door Opener, Inside Entrance, Private, Storage
Parking Notes: Attached, Garage, Garage Door Opener, Inside Entrance
Patio/Porch: Covered, Patio
Sewer: Public Sewer
Utilities: Underground Utilities
Water: Public
Window: Blinds
Room Sizes
Dining Room: 11 X 6
Living Room: 13 X 24
Bedroom 2: 12 X 10
Bedroom 3: 11 X 9
Primary Bedroom: 13 X 19
Local Schools
High School: Silverado
Middle School: Schofield Jack Lund
Elementary School: Roberts, Aggie,Roberts, Aggie
Listed By / Shown By
Listed By
Agency Name: Huntington & Ellis, A Real Est
Agency Contact: (702) 860-5291
Agent Name: Erin C. Ackerman

Shown By
Agent Name: Bianca Lopez
Agent Phone: (323) 839-9060
Agency Title: Wardley Real Estate

Estimate Your Payment
Estimated Payment
$ 2,134.33 per month $1,783.62 Principal & Interest $214.50 Property Tax $136.21 Homeowner's InsuranceChange Payment Information


"GLVAR MLS deems information realiable but not guaranteed."
Listing data compilation and photo(s) © 2026 Greater Las Vegas Association of REALTORS® MLS , All Rights Reserved.
Privacy Policy / DMCA Notice / ADA Accessibility


This site is hosted, designed and copyright
© 1994 - 2026 by
Delta Media Group, Inc. -- Patent Pending --
Agent License Information: S0184503
2204 Spartan View Court | MLS# 2820658
This single family home located at 2204 Spartan View Court, Las Vegas, NV 89123 is currently listed for sale with an asking price of $467,000. This property was built in 2007 and has 3 bedrooms and 2 full and 1 partial baths with 1866 sq. ft. Spartan View Court is located in the Twilight At Wigwam Ranch East subdivision. Search Twilight At Wigwam Ranch East real estate on biancalopez.wardleyre.com today.