
Bianca Lopez
REALTOR®, S.0184503

BEDS2
BATHS2 full
SQUARE FEET1,420
MLS#2804994
STATUSActive
PROPERTY TYPEResidential - Single Family
SUBDIVISIONDel Webb Communities
Property Description
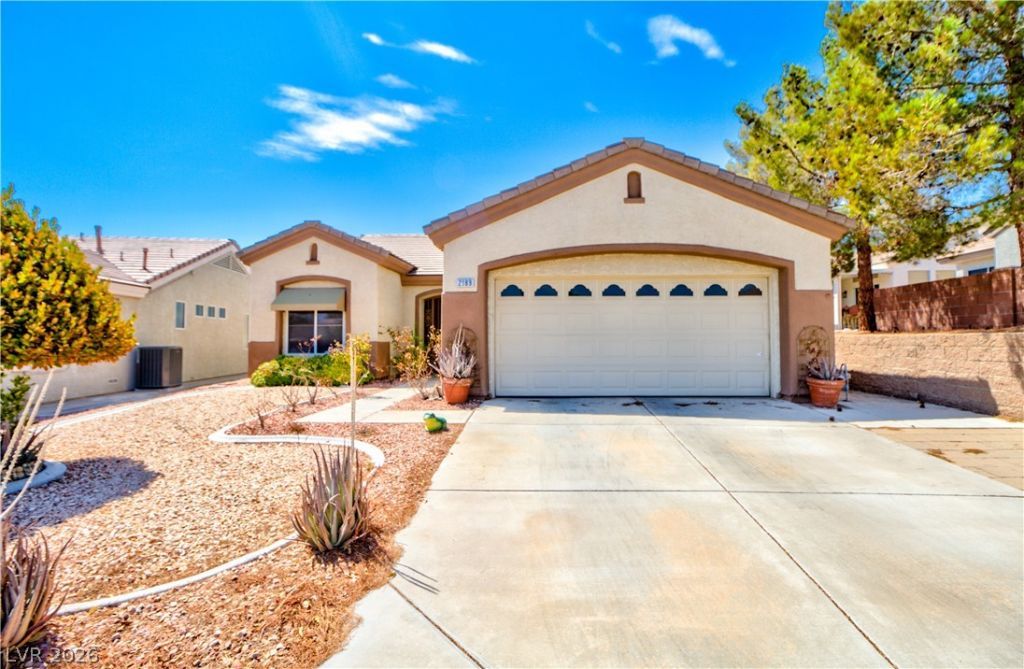
Experience single-story living with golf course views in the highly desirable Sun City MacDonald Ranch community. Perfectly situated along the 3rd tee box, this popular Del Webb Granite floor plan offers an ideal layout, thoughtful indoor-outdoor living, and beautiful surroundings. Enjoy golf course scenery directly from your backyard. Desert landscaping featuring drip irrigation and bubbler systems. Whether you are looking for a primary residence or a desert getaway, this property delivers classic Henderson charm with golf course views.
Property Features
Property Type: Residential - Single Family
Cooling: Central Air, Electric
Garage: 2 car attached
Heating: Central, Gas
Home Style: One Story
Lot Size: 0.13 Acres
Roof Type: Pitched, Tile
Stories: 1.0
Taxes: $2,859
Year Built: 1996
Amenities
Primary Downstairs
Patio
Private Yard
Feature Descriptions
Appliances: Dishwasher, Gas Cooktop, Disposal, Microwave, Refrigerator
Days on Site: 8
Exterior: Drywall
Fencimg: None
Flooring: Ceramic Tile
HOA Fee: 95/ Monthly
Laundry: Gas Dryer Hookup, In Garage
Lot: Desert Landscaping, Landscaped, On Golf Course, < 1/4 Acre
Parcel#: 178-29-211-115
Parking: Attached, Finished Garage, Garage, Garage Door Opener, Inside Entrance, Private
Parking Notes: Attached, Finished Garage, Garage, Garage Door Opener
Patio/Porch: Covered, Patio
Sewer: Public Sewer
Utilities: Underground Utilities
Water: Public
Window: Double Pane Windows
Room Sizes
Dining Room: 11 X 9
Living Room: 15 X 12
Bedroom 2: 12 X 10
Primary Bedroom: 14 X 12
Local Schools
High School: Coronado High
Middle School: Miller Bob
Elementary School: Vanderburg, John C.,Vanderburg, John C.
Listed By / Shown By
Listed By
Agency Name: Desert Sun Realty
Agency Contact: 702-293-0000
Agent Name: Bret Runion

Shown By
Agent Name: Bianca Lopez
Agent Phone: (323) 839-9060
Agency Title: Wardley Real Estate

Estimate Your Payment
Estimated Payment
$ 2,495.18 per month $2,096.81 Principal & Interest $238.25 Property Tax $160.13 Homeowner's InsuranceChange Payment Information


"GLVAR MLS deems information realiable but not guaranteed."
Listing data compilation and photo(s) © 2026 Greater Las Vegas Association of REALTORS® MLS , All Rights Reserved.
Privacy Policy / DMCA Notice / ADA Accessibility


This site is hosted, designed and copyright
© 1994 - 2026 by
Delta Media Group, Inc. -- Patent Pending --
Agent License Information: S0184503
2189 Eagle Watch Drive | MLS# 2804994
This single family home located at 2189 Eagle Watch Drive , Henderson, NV 89012 is currently listed for sale with an asking price of $549,000. This property was built in 1996 and has 2 bedrooms and 2 full baths with 1420 sq. ft. Eagle Watch Drive is located in the Del Webb Communities subdivision. Search Del Webb Communities real estate on biancalopez.wardleyre.com today.