
Bianca Lopez
REALTOR®, S.0184503

BEDS3
BATHS2 full 1 partial
SQUARE FEET1,738
MLS#2821145
STATUSActive
PROPERTY TYPERental - Townhouse
SUBDIVISIONBlack Mountain Vistas Parcel C
Property Description
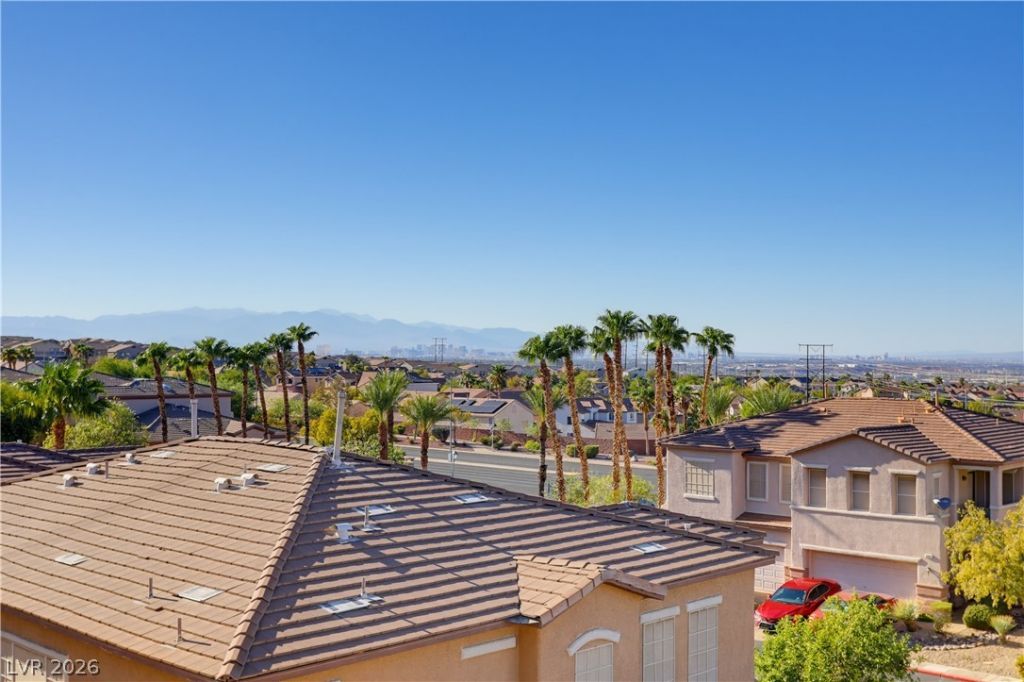
Stunning strip, city and mountain views from the primary suite balcony; Beautiful, well kept, home with tile throughout the 1st floor and Luxury Vinyl Plank flooring throughout the 2nd; Bright open floor plan with spacious living room featuring ceiling fan, light and cozy gas fireplace; Kitchen with Granite countertops, breakfast bar, walk in pantry, with refrigerator and microwave; Primary suite with balcony overlooking the strip, city and mountains, ceiling fan, light, cable outlet, walk in closet, double sink, deep relaxing tub and separate shower; Loft with ceiling fan, light and cable outlet; Both guest bedrooms with ceiling fan, light, cable outlet and closet; Full guest bath; 2nd floor laundry room with washer, dryer and shelve; 2 car attached garage with auto door, entry into house and storage cabinets; Paver covered backyard with wrought iron fence with unobstructed views of the strip, city and mountains; Convenient to the 215, the I-11/95, shopping, dining and everything Henderson has to offer; Gated community with community pool, spa, BBQ area, and guest parking; Rent includes trash and Resident Benefit Package!
Property Features
Property Type: Rental - Townhouse
Cooling: Central Air, Electric
Fireplaces: 1
Garage: 2
Heating: Central, Gas
Home Style: Two Story
Lot Size: 0.05 Acres
Roof Type: Tile
Stories: 2.0
Year Built: 2004
Amenities
Bathroom on Main Level
Ceiling Fan(s)
Half Bath on Main Level
Window Treatments
Balcony
Porch
Patio
Private Yard
Feature Descriptions
Appliances: Dryer, Dishwasher, Disposal, Gas Oven, Gas Range, Microwave, Refrigerator, Washer/Dryer, Washer/DryerAllInOne, Washer
Association Amenities: Gated, Barbecue, Playground, Park, Pool, Spa/Hot Tub
Community Features: Pool
Days on Site: 3
Exterior: Frame, Stucco
Fencimg: Back Yard, Wrought Iron
Fireplace: Gas, Living Room
Flooring: Luxury Vinyl Plank
Hot Tub: Yes
Laundry: Gas Dryer Hookup, Laundry Room, Upper Level
Other Equipment: Water Softener Loop
Parcel#: 178-23-615-045
Parking: Attached, Garage, Garage Door Opener, Inside Entrance, Private, Shelves, Guest
Parking Notes: Attached, Garage, Garage Door Opener, Inside Entrance
Patio/Porch: Balcony, Covered, Patio, Porch
Pool: Community
Special View Info: City, Mountain(s), Strip View
Swimming Pool: Yes
Utilities: Cable Available
Window: Blinds
Room Sizes
Loft: 10 X 10
Living Room: 19 X 14
Dining Room: 10 X 9
Bedroom 3: 11 X 10
Bedroom 2: 11 X 10
Primary Bedroom: 15 X 15
Local Schools
High School: Foothill
Middle School: Mannion Jack & Terry
Elementary School: Newton, Ulis,Newton, Ulis
Listed By / Shown By
Listed By
Agency Name: Large Vision Property Manageme
Agency Contact: 702-212-2211
Agent Name: Jacklyn Tee

Shown By
Agent Name: Bianca Lopez
Agent Phone: (323) 839-9060
Agency Title: Wardley Real Estate


"GLVAR MLS deems information realiable but not guaranteed."
Listing data compilation and photo(s) © 2026 Greater Las Vegas Association of REALTORS® MLS , All Rights Reserved.
Privacy Policy / DMCA Notice / ADA Accessibility


This site is hosted, designed and copyright
© 1994 - 2026 by
Delta Media Group, Inc. -- Patent Pending --
Agent License Information: S0184503
211 Priority Point Street | MLS# 2821145
This property located at 211 Priority Point Street, Henderson, NV 89012 is currently listed for rent with an asking price of $2,075 / Monthly. Search Henderson real estate on biancalopez.wardleyre.com today.