
Bianca Lopez
REALTOR®, S.0184503

BEDS2
BATHS2 full
SQUARE FEET1,312
MLS#2818698
STATUSActive
PROPERTY TYPEResidential - Townhouse
SUBDIVISIONDEL WEBB COMMUNITIES
Property Description
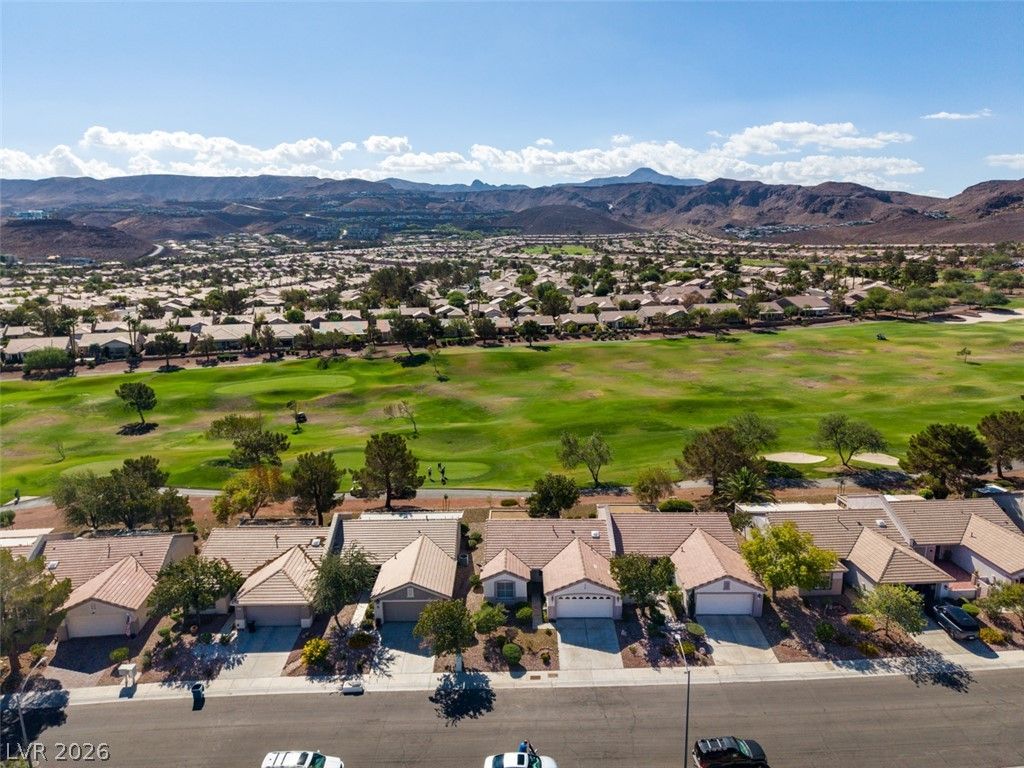
A RARE FIND, a popular Pearl Model with beautiful views of the GOLF COURSE and surround foothills* Split bedrooms floor plan with bedrooms on opposite sides of the house* 2 bedrooms, 2 bathrooms and a 2 car garage* Large covered back patio with mature trees* Embossed white kitchen cabinets* Ceiling fans* Versatile laundry room set-up - laundry room or in garage if preferred* Refrigerator, washer, and dryer are included* Makes good use of the square footage! Located in the popular and active community of Sun City MacDonald Ranch with 18 hole golf course, on-site restaurant, year-round heated pool and spa, pickle ball and tennis courts, bocce ball, arts, craft centers active social calendar and more!
Property Features
Property Type: Residential - Townhouse
Cooling: Central Air, Electric, Refrigerated
Garage: 2
Heating: Central, Gas
Home Style: One Story
Lot Size: 0.06 Acres
Roof Type: Pitched, Tile
Stories: 1.0
Taxes: $1,918
Year Built: 1997
Amenities
Bathroom on Main Level
Bedroom on Main Level
Ceiling Fan(s)
Full Bath on Main Level
Primary Downstairs
Pot Rack
Skylights
Window Treatments
Barbecue
Patio
Private Yard
Sprinkler/Irrigation
Feature Descriptions
Appliances: Dryer, Dishwasher, Disposal, Gas Range, Microwave, Refrigerator, Washer
Association Amenities: Clubhouse, Fitness Center, Golf Course, Media Room, Pickleball, Pool, Recreation Room, Spa/Hot Tub, Security, Tennis Court(s)
Community Features: Pool
Days on Site: 7
Exterior: Frame, Stucco
Fencimg: None
Flooring: Carpet, Ceramic Tile
HOA Fee: 105/ Monthly
Hot Tub: Yes
Laundry: Gas Dryer Hookup, In Garage, Laundry Room
Lot: Drip Irrigation/Bubblers, Landscaped, No Rear Neighbors, On Golf Course, Sprinklers Timer, Trees, < 1/4 Acre
Parcel#: 178-29-112-242
Parking: Finished Garage, Garage, Garage Door Opener, Guest, Inside Entrance, Open, Private, Shelves, Storage
Parking Notes: Finished Garage, Garage, Garage Door Opener, Guest, In
Patio/Porch: Covered, Patio
Pool: Community
Sewer: Public Sewer
Special View Info: Golf Course, Mountain(s)
Swimming Pool: Yes
Utilities: Cable Available, Underground Utilities
Water: Public
Window: Blinds, Double Pane Windows, Skylight(s), Window Treatments
Room Sizes
Primary Bedroom: 13 X 14
Living Room: 14 X 16
Great Room: 14 X 22
Dining Room: 12 X 10
Bedroom 2: 12 X 10
Local Schools
High School: Coronado High
Middle School: Miller Bob
Elementary School: Vanderburg, John C.,Vanderburg, John C.
Listed By / Shown By
Listed By
Agency Name: Ceci Realty
Agency Contact: 702-260-9374
Agent Name: Gary Ceci

Shown By
Agent Name: Bianca Lopez
Agent Phone: (323) 839-9060
Agency Title: Wardley Real Estate

Estimate Your Payment
Estimated Payment
$ 1,923.45 per month $1,638.49 Principal & Interest $159.83 Property Tax $125.13 Homeowner's InsuranceChange Payment Information


"GLVAR MLS deems information realiable but not guaranteed."
Listing data compilation and photo(s) © 2026 Greater Las Vegas Association of REALTORS® MLS , All Rights Reserved.
Privacy Policy / DMCA Notice / ADA Accessibility


This site is hosted, designed and copyright
© 1994 - 2026 by
Delta Media Group, Inc. -- Patent Pending --
Agent License Information: S0184503
2091 Eagle Watch Drive | MLS# 2818698
This townhouse located at 2091 Eagle Watch Drive, Henderson, NV 89012 is currently listed for sale with an asking price of $429,000. This property was built in 1997 and has 2 bedrooms and 2 full baths with 1312 sq. ft. Eagle Watch Drive is located in the DEL WEBB COMMUNITIES subdivision. Search DEL WEBB COMMUNITIES real estate on biancalopez.wardleyre.com today.