
Bianca Lopez
REALTOR®, S.0184503

BEDS3
BATHS2 full 1 partial
SQUARE FEET2,692
MLS#2821844
STATUSActive
PROPERTY TYPEResidential - Single Family
SUBDIVISIONPalm Terrace
Property Description
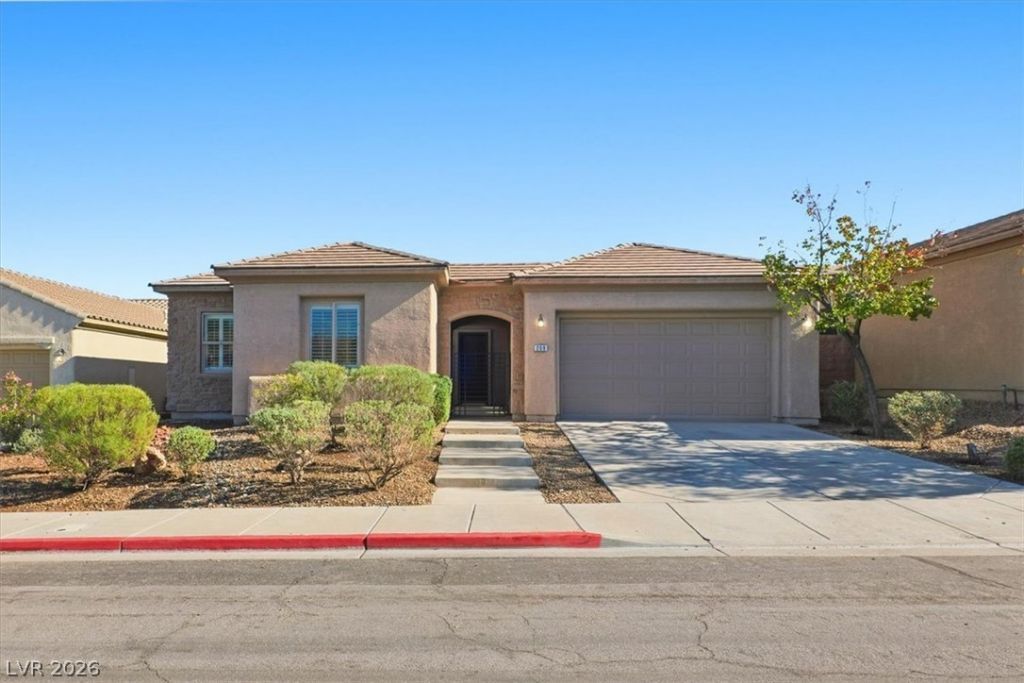
Highly sought-after Henderson home located minutes from shopping at The District at Green Valley Ranch, dining, entertainment, and Green Valley Hotel & Casino. With convenient freeway access, you’re just minutes from the Las Vegas Strip. This spacious layout offers 3 bedrooms, 3 baths, a den, family room with gas fireplace, high ceilings, and an open chef’s-dream gourmet kitchen featuring Level 3 granite countertops, custom backsplash, plenty of counter space, and an oversized island. Large enclosed entryway, plantation shutters, sprinkler system, and laundry room with cabinets and sink. Fresh paint schemes and new carpet throughout. The primary suite features a spa-like bath with walk-in shower and Roman-style tub and oversized walk-in closets. East-facing backyard provides morning sun and evening shade with a built-in covered patio and newly re-plastered large pool just the perfect place to relax after a long Vegas afternoon with family and friends Don’t miss this opportunity!
Property Features
Property Type: Residential - Single Family
Cooling: Central Air, Electric
Fireplaces: 1
Garage: 2
Heating: Central, Electric, Gas
Home Style: One Story
Lot Size: 0.17 Acres
Roof Type: Tile
Stories: 1.0
Taxes: $4,203
Year Built: 2006
Amenities
Bathroom on Main Level
Bedroom on Main Level
Ceiling Fan(s)
Full Bath on Main Level
Primary Downstairs
Window Treatments
Barbecue
Courtyard
Porch
Patio
Private Yard
Sprinkler/Irrigation
Feature Descriptions
Appliances: Built-In Electric Oven, Double Oven, Dryer, Dishwasher, Gas Cooktop, Disposal, Microwave, Refrigerator, Washer
Days on Site: 1
Exterior: Drywall
Fencimg: Block, Back Yard
Fireplace: Family Room, Gas
Flooring: Carpet, Ceramic Tile, Tile
HOA Fee: 186/ Quarterly
Laundry: Cabinets, Gas Dryer Hookup, Laundry Room, Sink
Lot: Drip Irrigation/Bubblers, Desert Landscaping, Landscaped, < 1/4 Acre
Other Equipment: Water Softener Loop
Parcel#: 178-22-612-027
Parking: Attached, Finished Garage, Garage, Garage Door Opener, Inside Entrance, Private
Parking Notes: Attached, Finished Garage, Garage, Garage Door Opener
Patio/Porch: Patio, Porch
Pool: In Ground, Private
Sewer: Public Sewer
Swimming Pool: Yes
Utilities: Cable Available, Underground Utilities
Water: Public
Window: Blinds, Double Pane Windows, Plantation Shutters
Room Sizes
Dining Room: 13 X 12
Family Room: 15 X 14
Bedroom 3: 11 X 10
Bedroom 2: 11 X 10
Primary Bedroom: 15 X 14
Local Schools
High School: Foothill
Middle School: Miller Bob
Elementary School: Brown, Hannah Marie,Brown, Hannah Marie
Listed By / Shown By
Listed By
Agency Name: LIFE Realty District
Agency Contact: (702) 540-3775
Agent Name: Robert W. Morganti

Shown By
Agent Name: Bianca Lopez
Agent Phone: (323) 839-9060
Agency Title: Wardley Real Estate

Estimate Your Payment
Estimated Payment
$ 3,330.31 per month $2,768.63 Principal & Interest $350.25 Property Tax $211.43 Homeowner's InsuranceChange Payment Information


"GLVAR MLS deems information realiable but not guaranteed."
Listing data compilation and photo(s) © 2026 Greater Las Vegas Association of REALTORS® MLS , All Rights Reserved.
Privacy Policy / DMCA Notice / ADA Accessibility


This site is hosted, designed and copyright
© 1994 - 2026 by
Delta Media Group, Inc. -- Patent Pending --
Agent License Information: S0184503
208 Palmetto Pointe Drive | MLS# 2821844
This single family home located at 208 Palmetto Pointe Drive, Henderson, NV 89012 is currently listed for sale with an asking price of $724,900. This property was built in 2006 and has 3 bedrooms and 2 full and 1 partial baths with 2692 sq. ft. Palmetto Pointe Drive is located in the Palm Terrace subdivision. Search Palm Terrace real estate on biancalopez.wardleyre.com today.