
Bianca Lopez
REALTOR®, S.0184503

BEDS2
BATHS2 full
SQUARE FEET986
MLS#2820401
STATUSActive
PROPERTY TYPEResidential - Condominium
SUBDIVISIONPortofino
Property Description
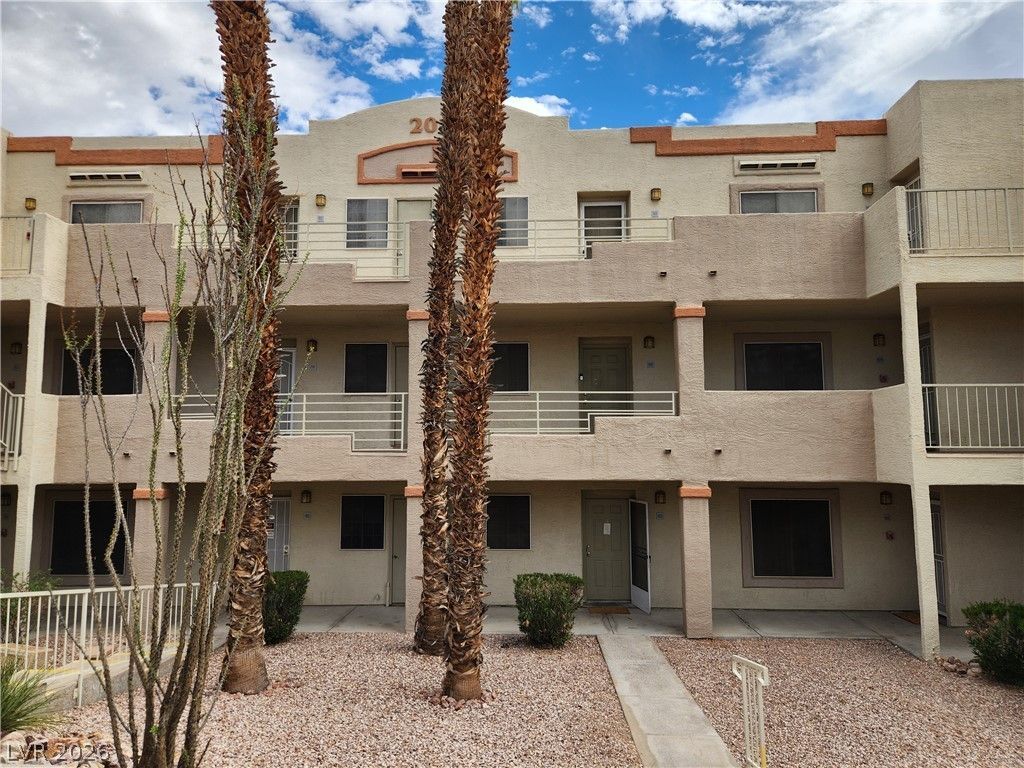
Priced to Sell! Discover comfort, convenience, and beautiful surroundings in this inviting condo located in the desirable gated community of Portofino in Laughlin, Nevada. Come enjoy life at your own pace! Step inside through the welcoming tiled entry and into a thoughtfully designed open floor plan. The bright kitchen offers generous cabinet and counter space, a convenient breakfast bar, and easy flow into the spacious great room. Enjoy phenomenal mountain and desert landscape views that provide a peaceful backdrop for everyday living. Additional features include a stack washer/dryer, window coverings, and assigned covered parking nearby. Portofino offers a well-maintained, resort-style setting with two refreshing pools, soothing hot tubs, and inviting picnic areas. Conveniently located just minutes from Laughlin’s casinos, entertainment, dining, the Colorado River, and endless outdoor adventures. Public transportation is also nearby. Whether you're looking for a full-time residence, weekend getaway, or investment opportunity, this condo offers an appealing combination of location, amenities, comfort, and value.
Property Features
Property Type: Residential - Condominium
Cooling: Central Air, Electric
Heating: Electric, Radiator(s)
Home Style: Three Story
Roof Type: Tile
Stories: 3.0
Taxes: $553
Year Built: 1989
Amenities
Ceiling Fan(s)
Window Treatments
None
Sprinkler/Irrigation
Feature Descriptions
Appliances: Dryer, Dishwasher, Electric Range, Disposal, Refrigerator, Washer
Association Amenities: Gated, Pool, Spa/Hot Tub
Days on Site: 5
Fencimg: Block, Full, Wrought Iron
Flooring: Carpet, Linoleum, Tile, Vinyl
HOA Fee: 333/ Monthly
Hot Tub: Yes
Laundry: Electric Dryer Hookup, Laundry Closet
Lot: Drip Irrigation/Bubblers, Desert Landscaping, Landscaped, < 1/4 Acre
Parcel#: 264-28-510-059
Parking: Assigned, Covered, Open, RV Access/Parking
Parking Notes: Assigned, Covered, Open, RV Access/Parking
Pool: Association
Sewer: Public Sewer
Utilities: Electricity Available
Water: Public
Window: Blinds, Double Pane Windows, Window Treatments
Room Sizes
Bedroom 2: 13 X 11
Primary Bedroom: 13 X 12
Local Schools
High School: Laughlin
Middle School: Laughlin
Elementary School: Bennett, William G.,Bennett, William G.
Listed By / Shown By
Listed By
Agency Name: River City Realty
Agency Contact: 888-845-8717
Agent Name: Andrea L. Sindelar

Shown By
Agent Name: Bianca Lopez
Agent Phone: (323) 839-9060
Agency Title: Wardley Real Estate

Estimate Your Payment
Estimated Payment
$ 456.77 per month $381.55 Principal & Interest $46.08 Property Tax $29.14 Homeowner's InsuranceChange Payment Information


"GLVAR MLS deems information realiable but not guaranteed."
Listing data compilation and photo(s) © 2026 Greater Las Vegas Association of REALTORS® MLS , All Rights Reserved.
Privacy Policy / DMCA Notice / ADA Accessibility


This site is hosted, designed and copyright
© 1994 - 2026 by
Delta Media Group, Inc. -- Patent Pending --
Agent License Information: S0184503
2016 Mesquite Lane, Unit 303 | MLS# 2820401
This condo located at 2016 Mesquite Lane, Unit 303, Laughlin, NV 89029 is currently listed for sale with an asking price of $99,900. This property was built in 1989 and has 2 bedrooms and 2 full baths with 986 sq. ft. Mesquite Lane, Unit 303 is located in the Portofino subdivision. Search Portofino real estate on biancalopez.wardleyre.com today.