
Bianca Lopez
REALTOR®, S.0184503

BEDS3
BATHS2 full
SQUARE FEET1,194
MLS#2805782
STATUSActive
PROPERTY TYPEResidential - Condominium
SUBDIVISIONPortofino
Property Description
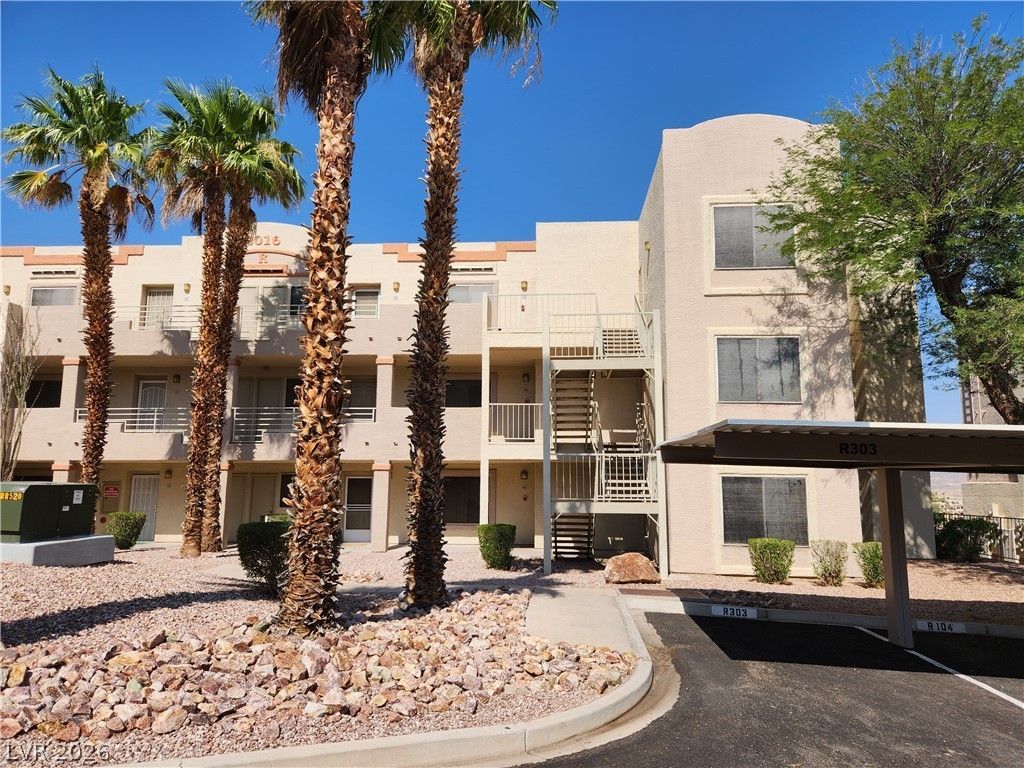
Discover the vibrant lifestyle awaiting in this charming first-floor condominium, a true gem in Laughlin offering unparalleled convenience and comfort. This residence provides the ease of nearby covered parking. Step inside to a welcoming tiled entry that flows into a thoughtfully designed open floorplan. The heart of the home is a bright kitchen, featuring sleek black appliances, ample counter and cabinet space, and a breakfast bar perfect for casual meals. Adjoining the kitchen is a spacious great room, enhanced by a cozy fireplace, creating an inviting atmosphere for relaxation and entertainment. Privacy is paramount with a desirable split-bedroom layout. The generous primary suite offers an updated ensuite bath with a custom walk-in shower, providing a serene retreat. A second updated bathroom also includes a walk-in shower and additional storage solutions. Practical amenities such as a full-size stack washer and dryer, along with custom window coverings, further enhance the living experience. Situated within Portofino, a meticulously maintained gated community with offering two refreshing pools, soothing hot tubs, and pleasant picnic areas, fostering a resort-like ambiance. This exceptional location also boasts proximity to public transportation, ensuring effortless connectivity. All just minutes from the fun and excitement of Laughlin's casino, entertainment, and dining options, the Colorado River, and endless desert adventures! Embrace this fantastic opportunity to own a piece of Laughlin's desirable community.
Property Features
Property Type: Residential - Condominium
Cooling: Central Air, Electric
Fireplaces: 1
Heating: Electric, Radiator(s)
Home Style: Three Story
Roof Type: Flat, Tile
Stories: 3.0
Taxes: $639
Year Built: 1989
Amenities
Bedroom on Main Level
Ceiling Fan(s)
Primary Downstairs
Window Treatments
None
Sprinkler/Irrigation
Feature Descriptions
Appliances: Dryer, Electric Range, Refrigerator, Water Purifier, Washer
Association Amenities: Clubhouse, Gated, Barbecue, Pool, Pet Restrictions, RV Parking, Guard, Spa/Hot Tub
Days on Site: 4
Fencimg: Block, Full, Wrought Iron
Fireplace: Living Room, Wood Burning
Flooring: Carpet, Laminate, Tile
HOA Fee: 333/ Monthly
Hot Tub: Yes
Laundry: Electric Dryer Hookup, Laundry Closet, Main Level
Lot: Drip Irrigation/Bubblers, Desert Landscaping, Landscaped, < 1/4 Acre
Parcel#: 264-28-510-052
Parking: Assigned, Covered, Open, RV Paved, Guest
Parking Notes: Assigned, Covered, Open, RV Paved, Guest
Pool: Association
Sewer: Public Sewer
Utilities: Electricity Available
Water: Public
Window: Double Pane Windows, Window Treatments
Room Sizes
Bedroom 3: 11 X 11
Bedroom 2: 10 X 12
Primary Bedroom: 11 X 13
Local Schools
High School: Laughlin
Middle School: Laughlin
Elementary School: Bennett, William G.,Bennett, William G.
Listed By / Shown By
Listed By
Agency Name: River City Realty
Agency Contact: 888-845-8717
Agent Name: Andrea L. Sindelar

Shown By
Agent Name: Bianca Lopez
Agent Phone: (323) 839-9060
Agency Title: Wardley Real Estate

Estimate Your Payment
Estimated Payment
$ 667.84 per month $570.99 Principal & Interest $53.25 Property Tax $43.60 Homeowner's InsuranceChange Payment Information


"GLVAR MLS deems information realiable but not guaranteed."
Listing data compilation and photo(s) © 2026 Greater Las Vegas Association of REALTORS® MLS , All Rights Reserved.
Privacy Policy / DMCA Notice / ADA Accessibility


This site is hosted, designed and copyright
© 1994 - 2026 by
Delta Media Group, Inc. -- Patent Pending --
Agent License Information: S0184503
2016 Mesquite Lane , Unit 104 | MLS# 2805782
This condo located at 2016 Mesquite Lane , Unit 104, Laughlin, NV 89029 is currently listed for sale with an asking price of $149,500. This property was built in 1989 and has 3 bedrooms and 2 full baths with 1194 sq. ft. Mesquite Lane , Unit 104 is located in the Portofino subdivision. Search Portofino real estate on biancalopez.wardleyre.com today.