
Bianca Lopez
REALTOR®, S.0184503

BEDS5
BATHS4 full
SQUARE FEET3,910
MLS#2820408
STATUSActive
PROPERTY TYPEResidential - Single Family
SUBDIVISIONCountry Lane Estate Sub
Property Description
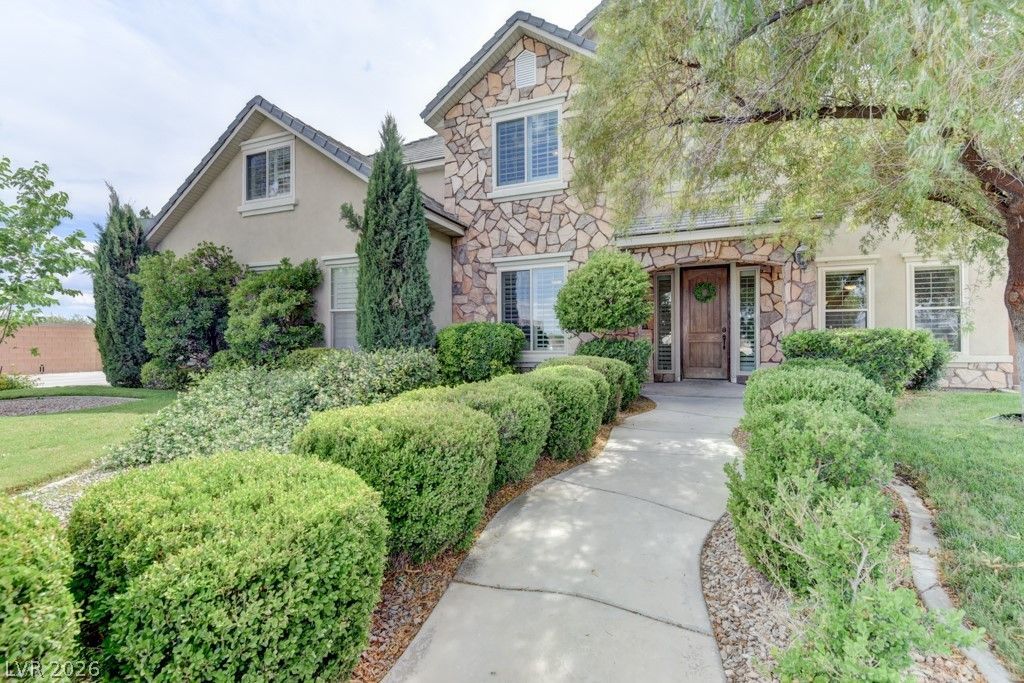
Nearly 4,000 sq. ft. on a half-acre lot in Logandale! This 5-bedroom, 4-bath home offers a ton of space with multiple living areas, generous room sizes, and a floor plan that gives you plenty of options. Inside, you’ll find granite countertops, travertine flooring, a spacious kitchen, and two staircases connecting the main and upper levels. The primary suite offers plenty of room, while four additional bedrooms provide even more usable space throughout the home. Step outside onto the upstairs balcony and take in the surrounding Moapa Valley views. The half-acre lot adds even more space outside and gives this property the kind of elbow room that’s getting harder to find. With nearly 4,000 sq. ft., five bedrooms, four bathrooms, multiple gathering spaces, a large lot, and a great Logandale location, 1979 Whitneys Dream packs a lot into one property.
Property Features
Property Type: Residential - Single Family
Cooling: Central Air, Electric,2 Units
Garage: 2
Heating: Central, Electric, Multiple Heating Units
Home Style: Two Story
Lot Size: 0.51 Acres
Roof Type: Tile
Stories: 2.0
Taxes: $2,977
Year Built: 2005
Amenities
Bathroom on Main Level
Bedroom on Main Level
Ceiling Fan(s)
Window Treatments
Porch
Patio
Sprinkler/Irrigation
Feature Descriptions
Appliances: Built-In Electric Oven, Disposal, Microwave, Refrigerator
Days on Site: 5
Exterior: Drywall
Fencimg: Block, Back Yard, Wrought Iron
Flooring: Carpet, Laminate, Tile
HOA Fee: 84/ Monthly
Laundry: Electric Dryer Hookup, Laundry Room, Upper Level
Lot: 1/4 to 1 Acre Lot, Back Yard, Drip Irrigation/Bubblers, Front Yard, Sprinklers In Rear, Sprinklers In Front, Landscaped
Parcel#: 041-22-211-017
Parking: Attached, Garage, Open, RV Potential, RV Access/Parking
Parking Notes: Attached, Garage, Open, RV Potential, RV Access/Parkin
Patio/Porch: Covered, Patio, Porch
Sewer: Septic Tank
Special View Info: Park/Greenbelt
Utilities: Electricity Available, Underground Utilities, Septic Available
Water: Public
Window: Blinds, Double Pane Windows
Room Sizes
Living Room: 11 X 15
Dining Room: 14 X 11
Bedroom 5: 11 X 12
Bedroom 4: 11 X 11
Bedroom 3: 11 X 12
Bedroom 2: 11 X 13
Primary Bedroom: 17 X 18
Local Schools
High School: Moapa Valley
Middle School: Lyon
Elementary School: Bowler, Grant,Bowler, Grant
Listed By / Shown By
Listed By
Agency Name: eXp Realty
Agency Contact: kasen@kolhossteam.com
Agent Name: Kasen K. Kolhoss

Shown By
Agent Name: Bianca Lopez
Agent Phone: (323) 839-9060
Agency Title: Wardley Real Estate

Estimate Your Payment
Estimated Payment
$ 2,981.48 per month $2,539.47 Principal & Interest $248.08 Property Tax $193.93 Homeowner's InsuranceChange Payment Information


"GLVAR MLS deems information realiable but not guaranteed."
Listing data compilation and photo(s) © 2026 Greater Las Vegas Association of REALTORS® MLS , All Rights Reserved.
Privacy Policy / DMCA Notice / ADA Accessibility


This site is hosted, designed and copyright
© 1994 - 2026 by
Delta Media Group, Inc. -- Patent Pending --
Agent License Information: S0184503
1979 Whitneys Dream Avenue | MLS# 2820408
This single family home located at 1979 Whitneys Dream Avenue, Logandale, NV 89021 is currently listed for sale with an asking price of $664,900. This property was built in 2005 and has 5 bedrooms and 4 full baths with 3910 sq. ft. Whitneys Dream Avenue is located in the Country Lane Estate Sub subdivision. Search Country Lane Estate Sub real estate on biancalopez.wardleyre.com today.