
Bianca Lopez
REALTOR®, S.0184503

BEDS3
BATHS2 full
SQUARE FEET1,482
MLS#2820717
STATUSActive
PROPERTY TYPERental - Single Family
SUBDIVISIONCity Lights Estate Phase 1
Property Description
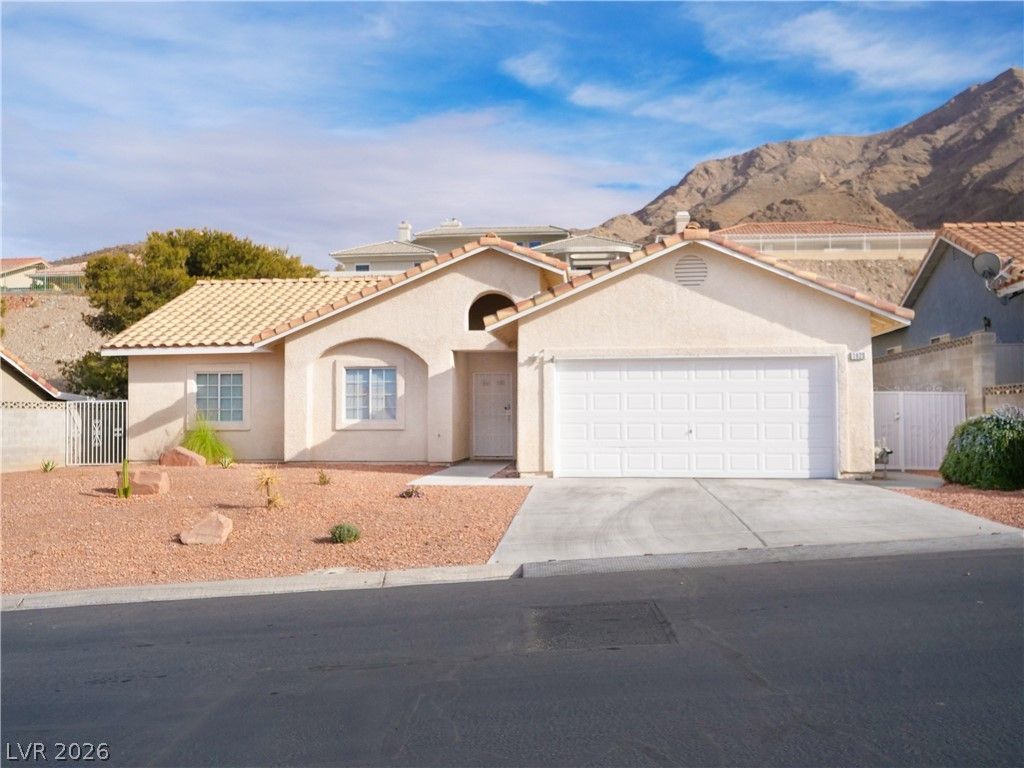
Beautiful 3 Bedroom 2 Bath home located within a Gated Community near Hollywood Blvd and Lake Mead Blvd is Move In Ready and located close to shopping and dining. Enjoy the spacious well lit airy living room with fireplace and light beige laminate wood flooring, dining room with kitchen nook, recently repainted wood kitchen cabinets, stainless steel gas stovetop and appliances, nice sized backyard with covered patio and beautiful plants, 2 car-garage, low maintenance landscaping. Property is equipped with a high efficiency central HVAC that helps you keep your energy bills below average in similar properties.
Property Features
Property Type: Rental - Single Family
Cooling: Central Air, Electric
Fireplaces: 1
Garage: 2
Heating: Central, Gas
Home Style: One Story
Lot Size: 0.23 Acres
Roof Type: Tile
Stories: 1.0
Year Built: 1988
Amenities
Bathroom on Main Level
Bedroom on Main Level
Ceiling Fan(s)
Primary Downstairs
Window Treatments
Feature Descriptions
Appliances: Built-In Gas Oven, Dryer, Dishwasher, Gas Cooktop, Disposal, Refrigerator, Washer/Dryer, Washer/DryerAllInOne, Washer
Association Amenities: Gated
Days on Site: 4
Exterior: Block, Stucco
Fencimg: Block, Back Yard
Fireplace: Gas, Great Room
Flooring: Carpet, Luxury Vinyl Plank
Laundry: Gas Dryer Hookup, In Garage
Parcel#: 140-23-711-002
Parking: Attached, Garage, Private
Parking Notes: Attached, Garage, Private
Sewer: Public Sewer
Utilities: Cable Available, Underground Utilities
Window: Blinds
Room Sizes
Bedroom 3: 15 X 15
Bedroom 2: 12 X 17
Primary Bedroom: 15 X 17
Kitchen: 15 X 10
Dining Room: 13 X 10
Great Room: 21 X 19
Local Schools
High School: Sunrise Mountain School
Middle School: Bailey Dr William(Bob)H
Elementary School: Mountain View,Mountain View
Listed By / Shown By
Listed By
Agency Name: United Realty Group
Agency Contact: (702) 934-8541
Agent Name: Dahiana E. Cristian Mendivelso

Shown By
Agent Name: Bianca Lopez
Agent Phone: (323) 839-9060
Agency Title: Wardley Real Estate


"GLVAR MLS deems information realiable but not guaranteed."
Listing data compilation and photo(s) © 2026 Greater Las Vegas Association of REALTORS® MLS , All Rights Reserved.
Privacy Policy / DMCA Notice / ADA Accessibility


This site is hosted, designed and copyright
© 1994 - 2026 by
Delta Media Group, Inc. -- Patent Pending --
Agent License Information: S0184503
1920 Racine Drive | MLS# 2820717
This property located at 1920 Racine Drive, Las Vegas, NV 89156 is currently listed for rent with an asking price of $2,100 / Monthly. Search Las Vegas real estate on biancalopez.wardleyre.com today.