
Bianca Lopez
REALTOR®, S.0184503

BEDS2
BATHS2 full 1 partial
SQUARE FEET2,549
MLS#2786231
STATUSPending
PROPERTY TYPEResidential - Single Family
SUBDIVISIONParcel M-5A-1 At Rainbow Canyon
Property Description
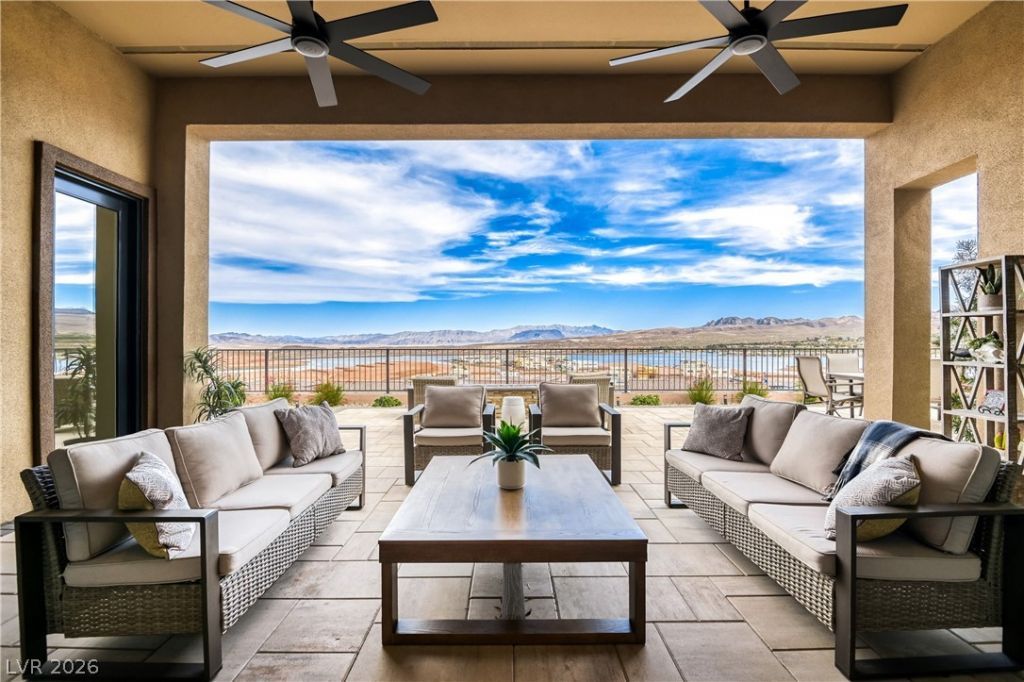
Stunning, highly upgraded home located in the sought-after 55+ Del Webb at Lake Las Vegas community. This beautifully designed residence features 2 bedrooms with ensuite bathrooms, a spacious den, and elegant coffered ceilings, along with luxury plank flooring throughout the entire home. The well-appointed kitchen offers an inviting eat-in dining area, ample cabinetry, a large island, clean modern finishes, and updated energy-efficient appliances—perfect for both everyday living and entertaining. Step outside to enjoy the luxurious covered patio area and backyard while taking in spectacular lake and area views, creating the ideal space to relax and take in the serene surroundings. The extended third-car garage provides additional space and includes a built-in workshop, ideal for hobbies, storage, or projects. This exceptional home blends comfort, style, and functionality in one of the most desirable communities in Lake Las Vegas—a true must-see
Property Features
Property Type: Residential - Single Family
Cooling: Central Air, Electric, ENERGY STAR Qualified Equipme
Fireplaces: 1
Garage: 3
Heating: Central, Gas
Home Style: One Story
Lot Size: 0.17 Acres
Roof Type: Tile
Stories: 1.0
Taxes: $8,998
Year Built: 2023
Amenities
Bathroom on Main Level
Bedroom on Main Level
Ceiling Fan(s)
Primary Downstairs
Window Treatments
Barbecue
Patio
Private Yard
Fire Pit
Sprinkler/Irrigation
Feature Descriptions
Appliances: Built-In Gas Oven, Dishwasher, ENERGY STAR Qualified Appliances, Gas Cooktop, Disposal, Microwave, Refrigerator, Water Softener Owned, Tankless Water Heater
Association Amenities: Basketball Court, Business Center, Clubhouse, Dog Park, Fitness Center, Gated, Barbecue, Pickleball, Park, Pool, Racquetball, Recreation Room, Spa/Hot Tub, Tennis Court(s), Concierge
Community Features: Pool
Days on Site: 121
Fencimg: Full, Wrought Iron
Fireplace: Electric, Family Room
Flooring: Luxury Vinyl Plank
HOA Fee: 153/ Monthly
Hot Tub: Yes
Laundry: Cabinets, Gas Dryer Hookup, Main Level, Laundry Room, Sink
Lot: Drip Irrigation/Bubblers, No Rear Neighbors, < 1/4 Acre
Parcel#: 160-15-617-015
Parking: Attached, Exterior Access Door, Garage, Garage Door Opener, Inside Entrance, Private, Shelves, Storage, Workshop in Garage
Parking Notes: Attached, Exterior Access Door, Garage, Garage Door O
Patio/Porch: Covered, Patio
Pool: Association, Community
Sewer: Public Sewer
Special View Info: Lake, Mountain(s)
Swimming Pool: Yes
Topography: Mountainous
Utilities: High Speed Internet Available
Water: Public
Window: Double Pane Windows, Low-Emissivity Windows
Room Sizes
Family Room: 22 X 19
Dining Room: 15 X 12
Den: 15 X 13
Bedroom 2: 15 X 12
Primary Bedroom: 16 X 15
Local Schools
High School: Basic Academy
Middle School: Brown B. Mahlon
Elementary School: Josh, Stevens,Josh, Stevens
Listed By / Shown By
Listed By
Agency Name: SMG Realty
Agency Contact: 702-382-1664
Agent Name: Stacey Shackley

Shown By
Agent Name: Bianca Lopez
Agent Phone: (323) 839-9060
Agency Title: Wardley Real Estate

Estimate Your Payment
Estimated Payment
$ 5,271.92 per month $4,201.25 Principal & Interest $749.83 Property Tax $320.83 Homeowner's InsuranceChange Payment Information


"GLVAR MLS deems information realiable but not guaranteed."
Listing data compilation and photo(s) © 2026 Greater Las Vegas Association of REALTORS® MLS , All Rights Reserved.
Privacy Policy / DMCA Notice / ADA Accessibility


This site is hosted, designed and copyright
© 1994 - 2026 by
Delta Media Group, Inc. -- Patent Pending --
Agent License Information: S0184503
148 Stone Mesa Court | MLS# 2786231
This single family home located at 148 Stone Mesa Court, Henderson, NV 89011 is currently listed for sale with an asking price of $1,100,000. This property was built in 2023 and has 2 bedrooms and 2 full and 1 partial baths with 2549 sq. ft. Stone Mesa Court is located in the Parcel M-5A-1 At Rainbow Canyon subdivision. Search Parcel M-5A-1 At Rainbow Canyon real estate on biancalopez.wardleyre.com today.