
Bianca Lopez
REALTOR®, S.0184503

BEDS4
BATHS3 full 1 partial
SQUARE FEET2,545
MLS#2806925
STATUSActive
PROPERTY TYPEResidential - Single Family
SUBDIVISIONCoventry Homes At Anthem Phase 1
Property Description
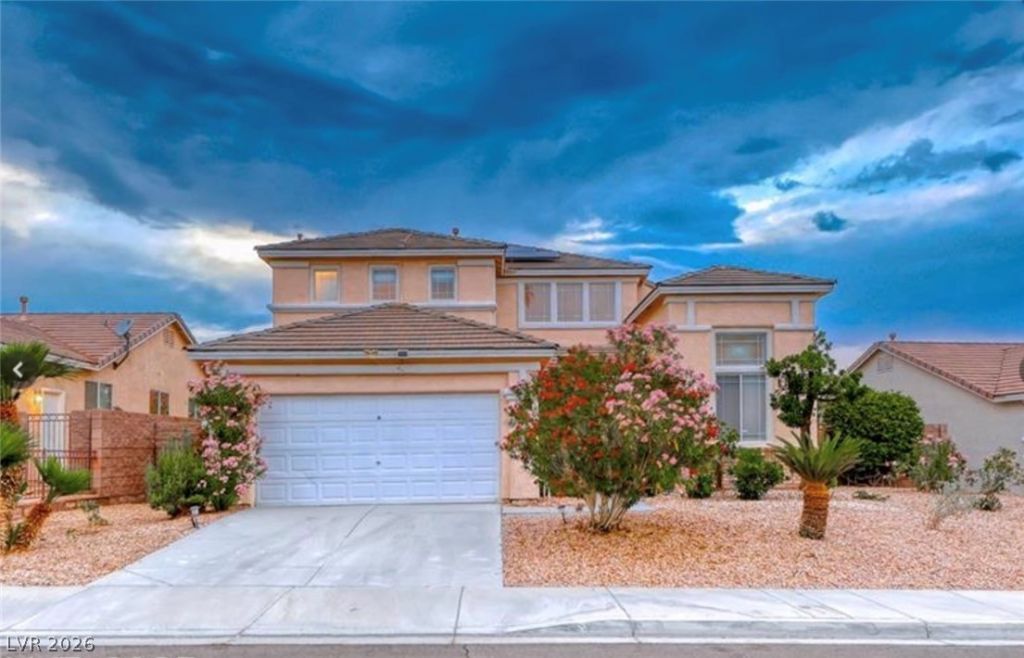
Welcome to 1367 Minuet Street, an exceptional opportunity in the highly desirable Coventry neighborhood of Anthem. This spacious home is currently undergoing a full renovation, with completion anticipated in October/November, and will offer beautifully updated finishes throughout. The thoughtfully designed floor plan features 4 bedrooms, including a downstairs ensuite ideal for guests or multigenerational living, a den/office, 3.5 baths, separate living and family rooms, a formal dining area, soaring vaulted ceilings, a dramatic double staircase, and a cozy gas fireplace. Step outside to enjoy the covered patio, private balcony off the primary suite, new trees and plants, a pond, and breathtaking views of the Las Vegas Strip, city skyline, and surrounding mountains. Ideally located near Anthem Country Club, The Revere and Rio Secco Golf Clubs, scenic hiking and biking trails, shopping, dining, healthcare, and convenient access to the 215 Beltway, this is a rare chance to own a beautifully reimagined home in one of Henderson's most sought-after communities.
Property Features
Property Type: Residential - Single Family
Cooling: Central Air, Electric
Fireplaces: 1
Garage: 2 car attached
Heating: Central, Gas
Home Style: Two Story
Lot Size: 0.17 Acres
Roof Type: Tile
Stories: 2.0
Taxes: $3,094
Year Built: 1999
Amenities
Bedroom on Main Level
Window Treatments
Balcony
Patio
Private Yard
Sprinkler/Irrigation
Feature Descriptions
Appliances: Built-In Electric Oven, Dryer, Dishwasher, Gas Cooktop, Disposal, Microwave, Refrigerator, Washer
Association Amenities: Basketball Court, Jogging Path, Playground
Days on Site: 5
Fencimg: Block, Back Yard
Fireplace: Family Room, Gas
Flooring: Carpet, Tile
HOA Fee: 48/ Monthly
Laundry: Gas Dryer Hookup, Main Level, Laundry Room
Lot: Drip Irrigation/Bubblers, Desert Landscaping, Landscaped, < 1/4 Acre
Parcel#: 190-06-310-023
Parking: Attached, Garage, Garage Door Opener, Private
Parking Notes: Attached, Garage, Garage Door Opener, Private
Patio/Porch: Balcony, Covered, Patio
Sewer: Public Sewer
Utilities: Underground Utilities
Water: Public
Window: Blinds, Double Pane Windows
Room Sizes
Living Room: 20 X 14
Family Room: 16 X 14
Den: 10 X 14
Bedroom 4: 13 X 10
Bedroom 3: 14 X 12
Bedroom 2: 11 X 10
Primary Bedroom: 16 X 14
Local Schools
High School: Coronado High
Middle School: Webb, Del E.
Elementary School: Lamping, Frank,Lamping, Frank
Listed By / Shown By
Listed By
Agency Name: Virtue Real Estate Group
Agent Name: John J. McNamara III

Shown By
Agent Name: Bianca Lopez
Agent Phone: (323) 839-9060
Agency Title: Wardley Real Estate

Estimate Your Payment
Estimated Payment
$ 3,341.08 per month $2,864.49 Principal & Interest $257.83 Property Tax $218.75 Homeowner's InsuranceChange Payment Information


"GLVAR MLS deems information realiable but not guaranteed."
Listing data compilation and photo(s) © 2026 Greater Las Vegas Association of REALTORS® MLS , All Rights Reserved.
Privacy Policy / DMCA Notice / ADA Accessibility


This site is hosted, designed and copyright
© 1994 - 2026 by
Delta Media Group, Inc. -- Patent Pending --
Agent License Information: S0184503
1367 Minuet Street | MLS# 2806925
This single family home located at 1367 Minuet Street, Henderson, NV 89052 is currently listed for sale with an asking price of $750,000. This property was built in 1999 and has 4 bedrooms and 3 full and 1 partial baths with 2545 sq. ft. Minuet Street is located in the Coventry Homes At Anthem Phase 1 subdivision. Search Coventry Homes At Anthem Phase 1 real estate on biancalopez.wardleyre.com today.