
Bianca Lopez
REALTOR®, S.0184503

BEDS4
BATHS3 full
SQUARE FEET2,037
MLS#2833288
STATUSActive
PROPERTY TYPEResidential - Single Family
SUBDIVISIONRainbow Vista #10-Lewis Homes
Property Description
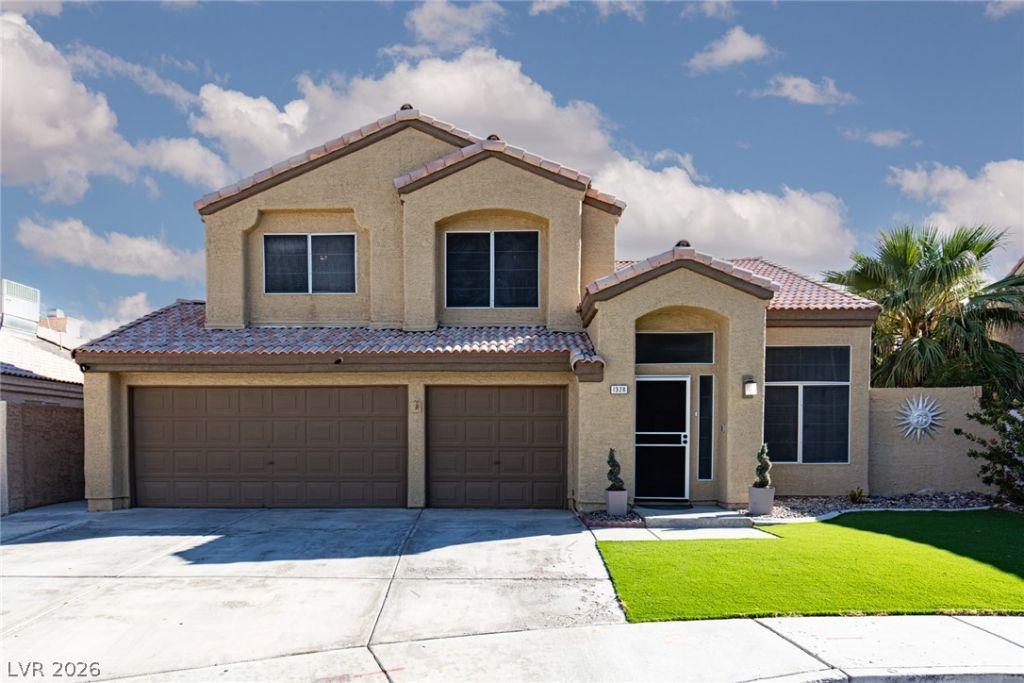
Beautiful two-story, four-bedroom, three-bath home with a three-car garage, situated on a cul-de-sac and offering exceptional indoor-outdoor living with a backyard oasis complete with a pool, spa, and expansive covered patio. The interior features inviting living and dining areas with laminate wood flooring, creating a warm and welcoming space for entertaining and everyday living. The kitchen includes a center island and opens to the family room, which features a fireplace; both areas have tile flooring. A downstairs bedroom with an adjacent three-quarter bath is ideal for guests. Upstairs, the spacious primary suite features a ceiling fan and laminate wood flooring, with a private ensuite bath offering a separate tub, shower, and walk-in closet. Two additional upstairs bedrooms feature ceiling fans and laminate wood flooring and share a full bath with a double vanity. The backyard oasis includes a sparkling pool, raised spa, water features, and an expansive covered patio with ceiling fans. Synthetic grass and low-maintenance desert landscaping enhance both the front and back yards, while a dedicated dog run provides a convenient space for pets.
Property Features
Property Type: Residential - Single Family
Cooling: Central Air, Electric
Fireplaces: 1
Garage: 3
Heating: Central, Gas
Home Style: Two Story
Lot Size: 0.12 Acres
Roof Type: Pitched, Tile
Stories: 2.0
Taxes: $2,404
Year Built: 1989
Amenities
Bathroom on Main Level
Bedroom on Main Level
Ceiling Fan(s)
Three Quarter Bath on Main Level
Window Treatments
Dog Run
Patio
Private Yard
Feature Descriptions
Appliances: Dryer, Disposal, Gas Range, Microwave, Refrigerator, Washer
Association Amenities: None
Days on Site: 3
Fencimg: Block, Back Yard
Fireplace: Family Room, Gas
Flooring: Ceramic Tile, Luxury Vinyl Plank
Laundry: Electric Dryer Hookup, Gas Dryer Hookup, Laundry Room
Lot: Desert Landscaping, Landscaped, Synthetic Grass, < 1/4 Acre
Parcel#: 138-26-513-059
Parking: Garage, Garage Door Opener, Inside Entrance, Private, Storage
Parking Notes: Garage, Garage Door Opener, Inside Entrance, Private,
Patio/Porch: Covered, Patio
Pool: In Ground, Private
Sewer: Public Sewer
Spa: Yes
Swimming Pool: Yes
Utilities: Underground Utilities
Water: Public
Window: Blinds, Drapes
Room Sizes
Bedroom 4: 10 X 11
Bedroom 3: 15 X 14
Bedroom 2: 11 X 12
Primary Bedroom: 18 X 16
Family Room: 14 X 14
Dining Room: 11 X 11
Living Room: 15 X 15
Local Schools
High School: Western
Middle School: Garside Frank F.
Elementary School: Culley, Paul E.,Culley, Paul E.
Listed By / Shown By
Listed By
Agency Name: ERA Brokers Consolidated
Agency Contact: 702-940-4500
Agent Name: Georgette Willis

Shown By
Agent Name: Bianca Lopez
Agent Phone: (323) 839-9060
Agency Title: Wardley Real Estate

Estimate Your Payment
Estimated Payment
$ 2,132.50 per month $1,795.08 Principal & Interest $200.33 Property Tax $137.08 Homeowner's InsuranceChange Payment Information


"GLVAR MLS deems information realiable but not guaranteed."
Listing data compilation and photo(s) © 2026 Greater Las Vegas Association of REALTORS® MLS , All Rights Reserved.
Privacy Policy / DMCA Notice / ADA Accessibility


This site is hosted, designed and copyright
© 1994 - 2026 by
Delta Media Group, Inc. -- Patent Pending --
Agent License Information: S0184503
1328 Clifton Circle | MLS# 2833288
This single family home located at 1328 Clifton Circle, Las Vegas, NV 89108 is currently listed for sale with an asking price of $470,000. This property was built in 1989 and has 4 bedrooms and 3 full baths with 2037 sq. ft. Clifton Circle is located in the Rainbow Vista #10-Lewis Homes subdivision. Search Rainbow Vista #10-Lewis Homes real estate on biancalopez.wardleyre.com today.