
Bianca Lopez
REALTOR®, S.0184503

BEDS5
BATHS3 full
SQUARE FEET2,702
MLS#2833570
STATUSActive
PROPERTY TYPERental - Single Family
SUBDIVISIONTropical Bruce
Property Description
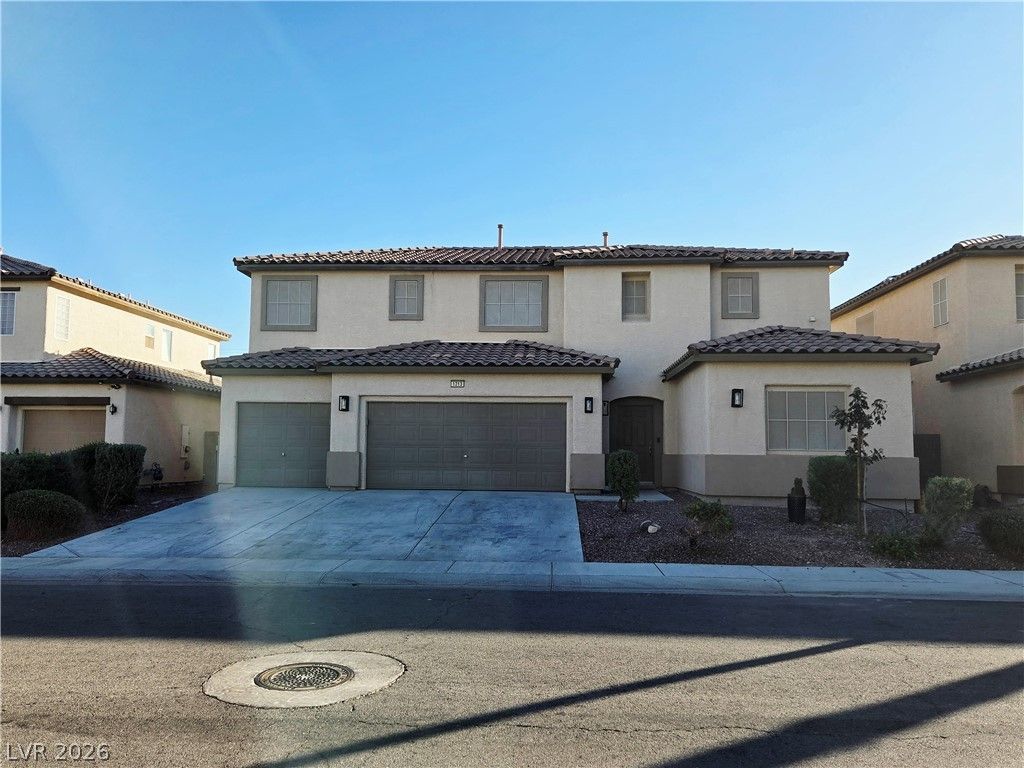
Welcome to this beautiful residence. Experience exceptional space and eco-friendly efficiency in this 2,702 sq. ft. home boasting 5 bedrooms, 3 bathrooms, a 3-car garage, and included solar panels to lower utility costs.The versatile main floor layout features a desirable downstairs bedroom and full bath, perfect for host stays or a private study. A light-filled living area centered around a cozy gas fireplace seamlessly transitions into the formal dining room. Designed for effortless entertaining, the gourmet chef’s kitchen comes fitted with rich upgraded cabinetry, granite countertops, a walk-in pantry, gas cooktop, and built-in wall oven.Upstairs, the expansive primary suite delivers luxury with a deep walk-in closet and a spa-like bath featuring double vanities, a deep tub, and a stall shower. Generous secondary bedrooms and a dedicated laundry room complete the interior. The fully paved backyard sanctuary offers effortless outdoor dining with its custom gazebo and garden beds,. This property is conveniently located near schools, retail, and so much more.
Property Features
Property Type: Rental - Single Family
Cooling: Central Air, Electric
Fireplaces: 1
Garage: 3
Heating: Central, Gas
Home Style: Two Story
Lot Size: 0.15 Acres
Roof Type: Tile
Stories: 2.0
Year Built: 2005
Amenities
Bathroom on Main Level
Bedroom on Main Level
Ceiling Fan(s)
Window Treatments
Feature Descriptions
Appliances: Dryer, Dishwasher, Gas Cooktop, Disposal, Microwave, Refrigerator, Washer/Dryer, Washer/DryerAllInOne, Washer
Days on Site: 3
Exterior: Frame, Stucco
Fencimg: Block, Back Yard
Fireplace: Living Room
Flooring: Carpet, Tile
Laundry: Gas Dryer Hookup, Upper Level
Parcel#: 124-26-215-038
Parking: Attached, Garage, Garage Door Opener, Inside Entrance, Private, Shelves
Parking Notes: Attached, Garage, Garage Door Opener, Inside Entrance
Utilities: Cable Available
Window: Blinds
Room Sizes
Dining Room: 14 X 14
Living Room: 22 X 16
Bedroom 5: 12 X 12
Bedroom 4: 11 X 11
Bedroom 3: 12 X 11
Bedroom 2: 15 X 12
Primary Bedroom: 17 X 17
Local Schools
High School: Legacy
Middle School: Cram Brian & Teri
Elementary School: Duncan, Ruby,Duncan, Ruby
Listed By / Shown By
Listed By
Agency Name: United Realty Group
Agency Contact: 702-586-0032
Agent Name: Sandra A. Garcia

Shown By
Agent Name: Bianca Lopez
Agent Phone: (323) 839-9060
Agency Title: Wardley Real Estate


"GLVAR MLS deems information realiable but not guaranteed."
Listing data compilation and photo(s) © 2026 Greater Las Vegas Association of REALTORS® MLS , All Rights Reserved.
Privacy Policy / DMCA Notice / ADA Accessibility


This site is hosted, designed and copyright
© 1994 - 2026 by
Delta Media Group, Inc. -- Patent Pending --
Agent License Information: S0184503
1213 Silver Bark Avenue | MLS# 2833570
This property located at 1213 Silver Bark Avenue, North Las Vegas, NV 89081 is currently listed for rent with an asking price of $2,800 / Monthly. Search North Las Vegas real estate on biancalopez.wardleyre.com today.