
Bianca Lopez
REALTOR®, S.0184503

BEDS4
BATHS3 full
SQUARE FEET5,120
MLS#2807603
STATUSActive
PROPERTY TYPERental - Single Family
SUBDIVISIONRoyal Highlands At Southern Highlands
Property Description
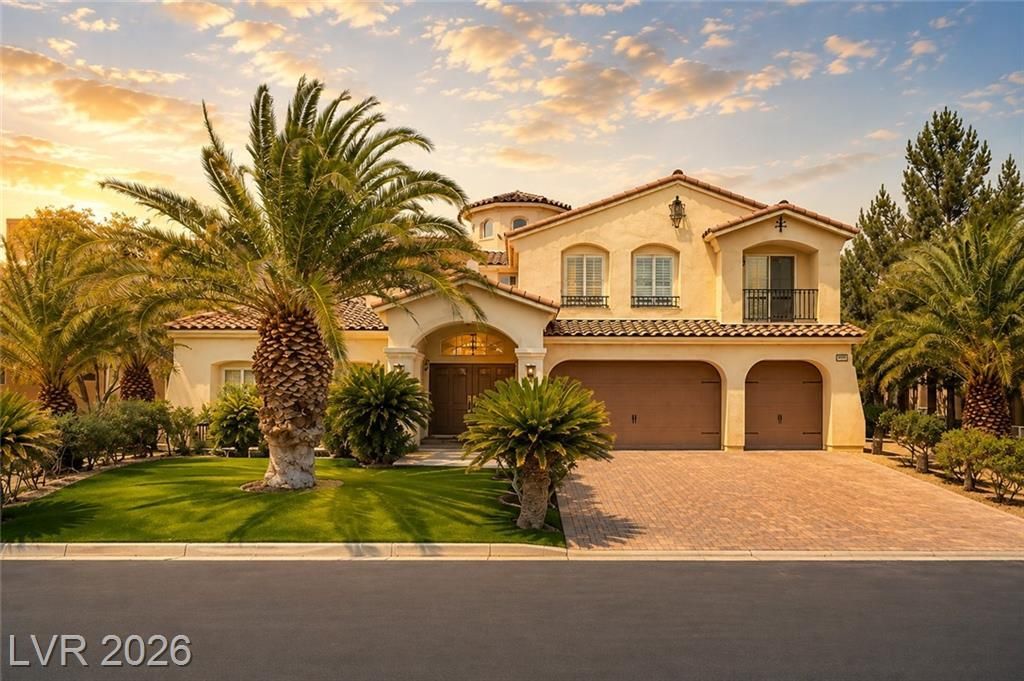
Situated behind the guard gates of Royal Highlands in the highly desirable Southern Highlands community, thisexpansive two-story home delivers refined living with generous spaces throughout. Interior highlights includevolume ceilings, a striking three-sided fireplace, an entertainer's wet bar, and a well-appointed kitchen featuringgranite countertops, an oversized island, and breakfast seating. The primary retreat is generously sized with roomfor a sitting area and is complemented by a spa-style bathroom with a soaking tub and walk-in shower. Additionalbedrooms offer versatility for guests, remote work, or creative use. The backyard is thoughtfully landscaped withmature trees, creating a private outdoor setting. A finished basement adds exceptional value and flexibility?ideal fora media room, fitness space, or wine collection. An exceptional rental opportunity within one of Las Vegas' premierneighborhoods.
Property Features
Property Type: Rental - Single Family
Basement: Yes
Cooling: Central Air, Electric,2 Units
Fireplaces: 2
Garage: 3 car attached
Heating: Central, Gas, Multiple Heating Units
Home Style: Two Story
Lot Size: 0.22 Acres
Roof Type: Tile
Stories: 2.0
Year Built: 2005
Amenities
Window Treatments
Central Vacuum
Feature Descriptions
Appliances: Built-In Gas Oven, Double Oven, Dryer, Dishwasher, Gas Cooktop, Disposal, Refrigerator, Washer/Dryer, Washer/DryerAllInOne, Washer
Association Amenities: Gated, Guard
Days on Site: 2
Exterior: Frame, Stucco
Fencimg: Block, Back Yard
Fireplace: Family Room, Primary Bedroom, Multi-Sided
Flooring: Carpet, Marble
Laundry: Gas Dryer Hookup, Main Level
Lot: < 1/4 Acre
Parcel#: 177-31-814-083
Parking: Attached, Garage, Garage Door Opener, Private
Parking Notes: Attached, Garage, Garage Door Opener, Private
Pets Allowed: Yes
Sewer: Public Sewer
Utilities: Cable Not Available, Underground Utilities
Window: Plantation Shutters
Room Sizes
Family Room: 20 X 13
Primary Bedroom: 20 X 22
Kitchen: 20 X 20
Local Schools
High School: Desert Oasis
Middle School: Tarkanian
Elementary School: Stuckey, Evelyn,Stuckey, Evelyn
Listed By / Shown By
Listed By
Agency Name: Portfolio Realty Group
Agency Contact: 702-823-6415
Agent Name: Jackie Bustios

Shown By
Agent Name: Bianca Lopez
Agent Phone: (323) 839-9060
Agency Title: Wardley Real Estate


"GLVAR MLS deems information realiable but not guaranteed."
Listing data compilation and photo(s) © 2026 Greater Las Vegas Association of REALTORS® MLS , All Rights Reserved.
Privacy Policy / DMCA Notice / ADA Accessibility


This site is hosted, designed and copyright
© 1994 - 2026 by
Delta Media Group, Inc. -- Patent Pending --
Agent License Information: S0184503
11241 Pentland Downs Street | MLS# 2807603
This property located at 11241 Pentland Downs Street , Las Vegas, NV 89141 is currently listed for rent with an asking price of $6,000 / Monthly. Search Las Vegas real estate on biancalopez.wardleyre.com today.