
Bianca Lopez
REALTOR®, S.0184503

BEDS2
BATHS2 full
SQUARE FEET1,489
MLS#2805439
STATUSActive
PROPERTY TYPEResidential - Townhouse
SUBDIVISIONMontagne Marron At Southern Highlands-Phase 2B
Property Description
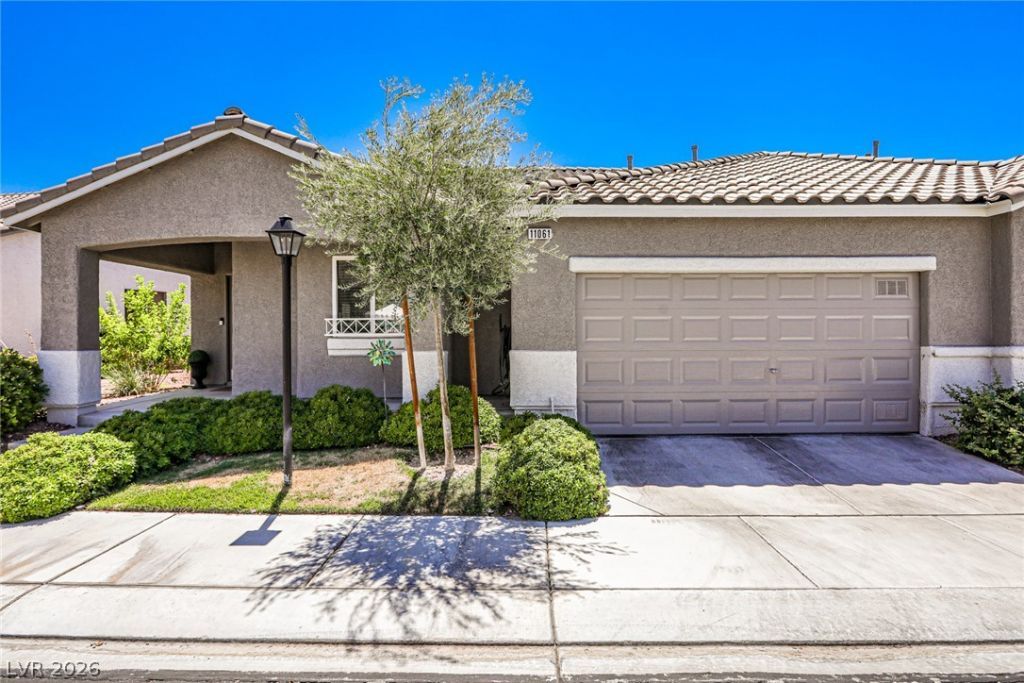
Highly upgraded 2-bedroom + den townhome in the gated Southern Highlands community. Tastefully remodeled in a contemporary design, this residence features soaring ceilings, designer finishes, and exceptional craftsmanship throughout. Hardwood flooring in bedrooms and den; porcelain tile in the Great Room, kitchen, and main living areas.The chef's kitchen offers stainless steel appliances, custom cabinetry, and ample storage. The primary suite opens to the private backyard via French doors and includes a spa-inspired bath with sliding barn door, freestanding soaking tub, marble finishes, steam shower with multiple shower heads, and heated floors. Secondary bath also features radiant heated flooring.Great Room French doors create seamless indoor-outdoor living, opening to a landscaped backyard with mature trees, vibrant plantings, travertine pavers and custom decking. Ideally located directly across from the private gated pool and spa exclusive to Dupre Village residents. A rare opportunity in one of Southern Highlands' most sought-after communities.
Property Features
Property Type: Residential - Townhouse
Cooling: Central Air, Electric
Garage: 2 car attached
Heating: Central, Gas
Home Style: One Story
Lot Size: 0.09 Acres
Roof Type: Tile
Stories: 1.0
Taxes: $1,528
Year Built: 2002
Amenities
Bedroom on Main Level
Ceiling Fan(s)
Primary Downstairs
Window Treatments
Patio
Private Yard
Sprinkler/Irrigation
Feature Descriptions
Appliances: Convection Oven, Dishwasher, Disposal, Microwave, Refrigerator, Water Softener Owned
Association Amenities: Gated, Pool, Spa/Hot Tub
Community Features: Pool
Days on Site: 2
Fencimg: Block, Back Yard
Flooring: Ceramic Tile, Luxury Vinyl Plank
HOA Fee: 79/ Monthly
Hot Tub: Yes
Laundry: Gas Dryer Hookup, In Garage
Lot: Drip Irrigation/Bubblers, Desert Landscaping, Sprinklers In Rear, Landscaped, < 1/4 Acre
Other Equipment: Water Softener Loop
Parcel#: 176-36-711-002
Parking: Attached, Garage, Garage Door Opener, Inside Entrance, Private, Guest
Parking Notes: Attached, Garage, Garage Door Opener, Inside Entrance
Patio/Porch: Patio
Pool: Community
Sewer: Public Sewer
Swimming Pool: Yes
Utilities: Underground Utilities
Water: Public
Window: Blinds, Double Pane Windows, Window Treatments
Room Sizes
Kitchen: 11 X 11
Great Room: 17 X 13
Bedroom 2: 11 X 11
Primary Bathroom: 15 X 12
Primary Bedroom: 16 X 12
Local Schools
High School: Desert Oasis
Middle School: Tarkanian
Elementary School: Frias, Charles & Phyllis,Frias, Charles
Listed By / Shown By
Listed By
Agency Name: Vertex Realty & Property Manag
Agency Contact: 702-916-3512
Agent Name: Caroline Lee

Shown By
Agent Name: Bianca Lopez
Agent Phone: (323) 839-9060
Agency Title: Wardley Real Estate

Estimate Your Payment
Estimated Payment
$ 1,874.50 per month $1,623.21 Principal & Interest $127.33 Property Tax $123.96 Homeowner's InsuranceChange Payment Information


"GLVAR MLS deems information realiable but not guaranteed."
Listing data compilation and photo(s) © 2026 Greater Las Vegas Association of REALTORS® MLS , All Rights Reserved.
Privacy Policy / DMCA Notice / ADA Accessibility


This site is hosted, designed and copyright
© 1994 - 2026 by
Delta Media Group, Inc. -- Patent Pending --
Agent License Information: S0184503
11061 Bandol Place | MLS# 2805439
This townhouse located at 11061 Bandol Place, Las Vegas, NV 89141 is currently listed for sale with an asking price of $425,000. This property was built in 2002 and has 2 bedrooms and 2 full baths with 1489 sq. ft. Bandol Place is located in the Montagne Marron At Southern Highlands-Phase 2B subdivision. Search Montagne Marron At Southern Highlands-Phase 2B real estate on biancalopez.wardleyre.com today.