
Bianca Lopez
REALTOR®, S.0184503

BEDS3
BATHS2 full
SQUARE FEET1,821
MLS#2821441
STATUSActive
PROPERTY TYPEResidential - Single Family
SUBDIVISIONVentana Canyon
Property Description
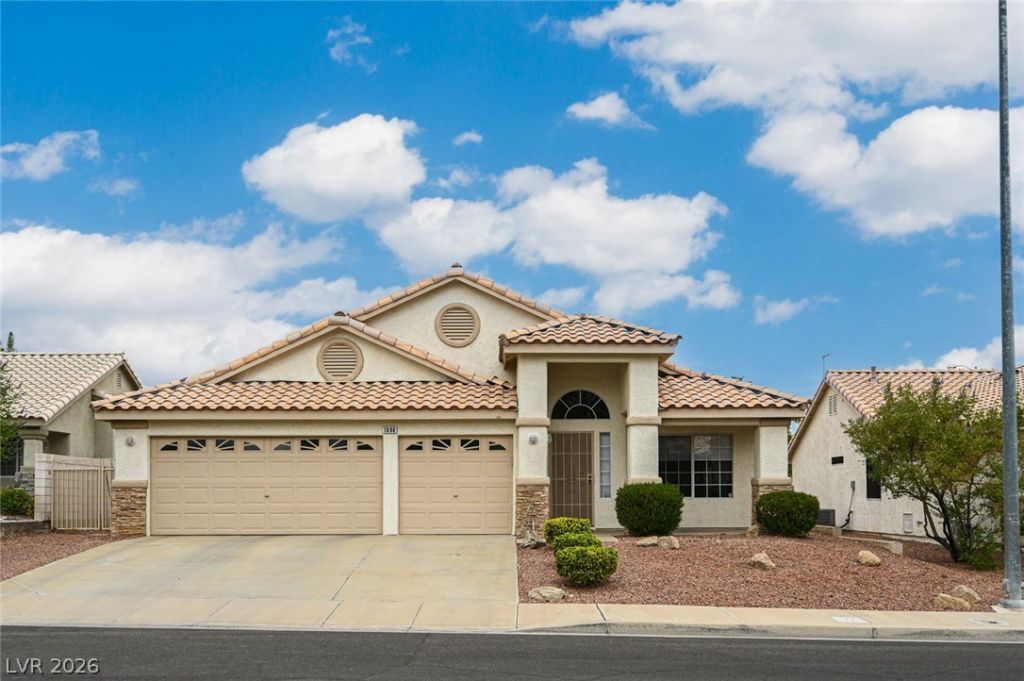
Seller is offering assistance with a rate buy down or closing costs, contact the agent for more info! Step into an inviting, light-filled home where comfortable living flows effortlessly indoors and out. The open kitchen and family room create the heart of the home, featuring an expansive breakfast bar with generous seating, abundant cabinetry and a cozy fireplace that adds warmth and character to the living space. Just beyond, your private backyard retreat awaits with a sparkling pool, covered patio and plenty of room to relax, entertain or enjoy sunny Las Vegas days. The spacious primary suite offers vaulted ceilings, a large walk-in closet, dual vanities, separate tub and shower, plus private access directly to the backyard and pool. Additional highlights include brand new flooring and carpet throughout, new window coverings throughout, generous storage, multiple ceiling fans, and newer furnace and A/C installed in 2022. With inviting gathering spaces, and a backyard designed to be enjoyed, this home brings together comfort, functionality and effortless indoor-outdoor living.
Property Features
Property Type: Residential - Single Family
Cooling: Central Air, Electric
Fireplaces: 1
Garage: 3
Heating: Central, Gas
Home Style: One Story
Lot Size: 0.14 Acres
Roof Type: Tile
Stories: 1.0
Taxes: $2,423
Year Built: 2000
Amenities
Bedroom on Main Level
Ceiling Fan(s)
Primary Downstairs
Pot Rack
Window Treatments
Patio
Private Yard
Sprinkler/Irrigation
Feature Descriptions
Appliances: Dryer, Dishwasher, Disposal, Gas Range, Microwave, Refrigerator, Washer
Days on Site: 2
Fencimg: Block, Back Yard
Fireplace: Family Room, Gas
Flooring: Carpet, Linoleum, Vinyl
HOA Fee: 22/ Monthly
Laundry: Electric Dryer Hookup, Gas Dryer Hookup, Main Level, Laundry Room
Lot: Drip Irrigation/Bubblers, Desert Landscaping, Landscaped, < 1/4 Acre
Parcel#: 178-10-317-002
Parking: Attached, Garage, Garage Door Opener, Inside Entrance, Private, Shelves, Workshop in Garage
Parking Notes: Attached, Garage, Garage Door Opener, Inside Entrance
Patio/Porch: Covered, Patio
Pool: In Ground, Private
Sewer: Public Sewer
Swimming Pool: Yes
Utilities: Cable Available, Underground Utilities
Water: Public
Window: Double Pane Windows, Drapes, Insulated Windows
Room Sizes
Dining Room: 8 X 10
Living Room: 16 X 13
Family Room: 18 X 12
Bedroom 3: 11 X 10
Bedroom 2: 14 X 10
Primary Bedroom: 14 X 13
Local Schools
High School: Foothill
Middle School: Greenspun
Elementary School: Kesterson, Lorna,Kesterson, Lorna
Listed By / Shown By
Listed By
Agency Name: Huntington & Ellis, A Real Est
Agency Contact: (702) 910-1161
Agent Name: Nancy Ruiz

Shown By
Agent Name: Bianca Lopez
Agent Phone: (323) 839-9060
Agency Title: Wardley Real Estate

Estimate Your Payment
Estimated Payment
$ 2,401.30 per month $2,043.34 Principal & Interest $201.92 Property Tax $156.04 Homeowner's InsuranceChange Payment Information


"GLVAR MLS deems information realiable but not guaranteed."
Listing data compilation and photo(s) © 2026 Greater Las Vegas Association of REALTORS® MLS , All Rights Reserved.
Privacy Policy / DMCA Notice / ADA Accessibility


This site is hosted, designed and copyright
© 1994 - 2026 by
Delta Media Group, Inc. -- Patent Pending --
Agent License Information: S0184503
1096 Kabuki Avenue | MLS# 2821441
This single family home located at 1096 Kabuki Avenue, Henderson, NV 89074 is currently listed for sale with an asking price of $535,000. This property was built in 2000 and has 3 bedrooms and 2 full baths with 1821 sq. ft. Kabuki Avenue is located in the Ventana Canyon subdivision. Search Ventana Canyon real estate on biancalopez.wardleyre.com today.