
Bianca Lopez
REALTOR®, S.0184503

BEDS3
BATHS3 full
SQUARE FEET1,852
MLS#2816815
STATUSActive
PROPERTY TYPEResidential - Single Family
SUBDIVISIONMontalado North
Property Description
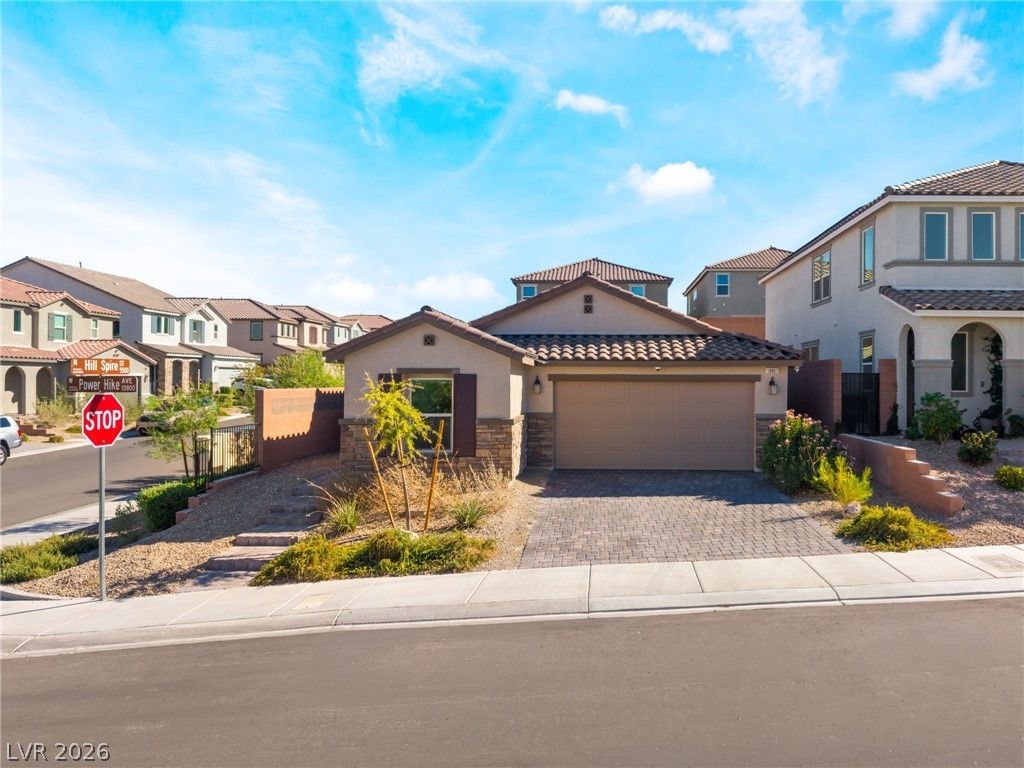
MODERN SINGLE-STORY LIVING | CORNER LOT | MOVE-IN READYEnjoy modern comfort without the wait for new construction! Built in 2023, this beautifully maintained, 3-bedroom home offers 1,852 square feet of thoughtfully designed living space, combining an open-concept layout with stylish upgrades and everyday functionality.The spacious living area flows naturally into the kitchen, creating an inviting setting for entertaining friends, gathering with family, or simply enjoying a relaxing evening at home. Fresh interior paint adds a clean, refreshed feel, while the single-story design offers convenient, easy-flow living.Outside, the covered patio and corner-lot setting provide extra room to enjoy weekend barbecues, outdoor dining, or quiet mornings in the Las Vegas sunshine.With a two-car garage, modern construction, and convenient access to major commuter routes, this home offers the benefits of a newer build without the wait. If you've been searching for a move-in-ready home with modern style, functional space, and room to enjoy the outdoors, this one deserves a closer look.
Property Features
Property Type: Residential - Single Family
Cooling: Central Air, Electric
Garage: 2
Heating: Central, Gas
Home Style: One Story
Lot Size: 0.11 Acres
Roof Type: Tile
Stories: 1.0
Taxes: $5,284
Year Built: 2023
Amenities
Bathroom on Main Level
Bedroom on Main Level
Ceiling Fan(s)
Primary Downstairs
Patio
Feature Descriptions
Appliances: Dryer, Dishwasher, Disposal, Gas Range, Microwave, Refrigerator, Washer
Association Amenities: Gated
Days on Site: 66
Fencimg: Block, Back Yard
Flooring: Ceramic Tile
HOA Fee: 60/ Monthly
Laundry: Gas Dryer Hookup, Main Level, Laundry Room
Lot: Desert Landscaping, Landscaped, < 1/4 Acre
Parcel#: 126-36-112-041
Parking: Attached, Garage, Private
Parking Notes: Attached, Garage, Private
Patio/Porch: Covered, Patio
Sewer: Public Sewer
Utilities: Underground Utilities
Water: Public
Window: Double Pane Windows
Room Sizes
Family Room: 15 X 16
Bedroom 3: 10 X 17
Bedroom 2: 13 X 10
Kitchen: 10 X 18
Living Room: 15 X 22
Primary Bathroom: 10 X 13
Primary Bedroom: 13 X 16
Local Schools
High School: Centennial
Middle School: Escobedo Edmundo
Elementary School: Darnell, Marshall C,Darnell, Marshall C
Listed By / Shown By
Listed By
Agency Name: Avalon Realty & Oaktree Mgmt
Agency Contact: 702-648-1299
Agent Name: Daniel Costantini

Shown By
Agent Name: Bianca Lopez
Agent Phone: (323) 839-9060
Agency Title: Wardley Real Estate

Estimate Your Payment
Estimated Payment
$ 2,557.49 per month $1,966.95 Principal & Interest $440.33 Property Tax $150.21 Homeowner's InsuranceChange Payment Information


"GLVAR MLS deems information realiable but not guaranteed."
Listing data compilation and photo(s) © 2026 Greater Las Vegas Association of REALTORS® MLS , All Rights Reserved.
Privacy Policy / DMCA Notice / ADA Accessibility


This site is hosted, designed and copyright
© 1994 - 2026 by
Delta Media Group, Inc. -- Patent Pending --
Agent License Information: S0184503
10807 Power Hike Avenue | MLS# 2816815
This single family home located at 10807 Power Hike Avenue, Las Vegas, NV 89166 is currently listed for sale with an asking price of $515,000. This property was built in 2023 and has 3 bedrooms and 3 full baths with 1852 sq. ft. Power Hike Avenue is located in the Montalado North subdivision. Search Montalado North real estate on biancalopez.wardleyre.com today.