
Bianca Lopez
REALTOR®, S.0184503

BEDS3
BATHS2 full 1 partial
SQUARE FEET1,985
MLS#2804322
STATUSActive
PROPERTY TYPEResidential - Single Family
SUBDIVISIONNorthern Terrace At Providence
Property Description
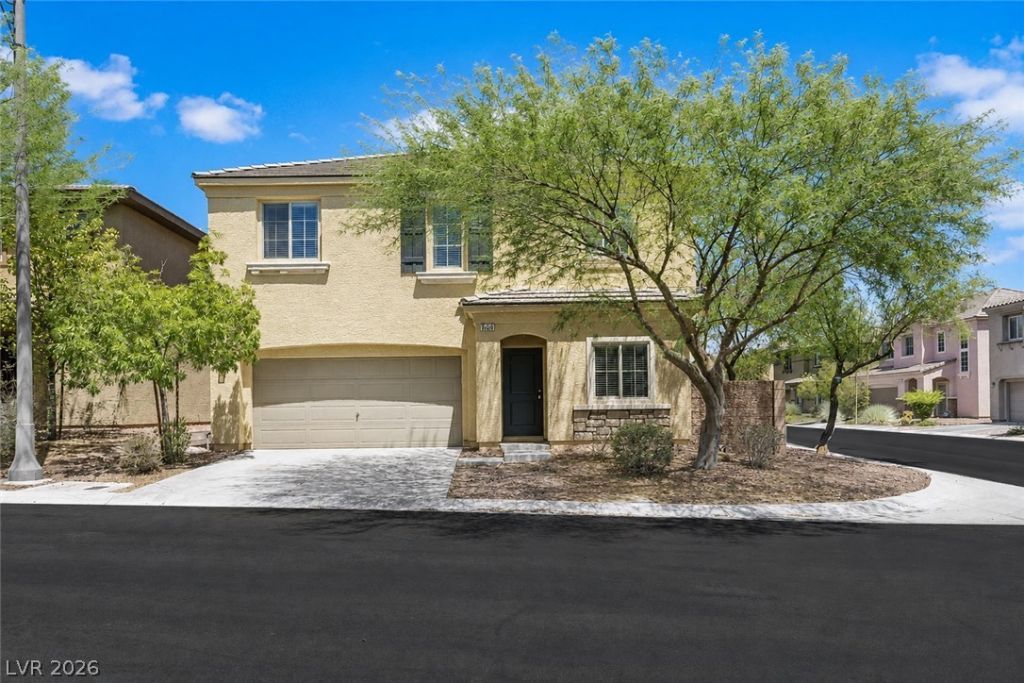
Move-in ready! This 3-bedroom, 2.5-bath home with a large upstairs loft (easily converted to a 4th bedroom) sits on a desirable corner lot in the master-planned Providence community. Built in 2013 with 1,985 sq ft, it has been refreshed with brand-new LVP flooring downstairs, brand new carpet throughout, brand new fresh paint throughout, and a new garage door motor. The open kitchen/living space offers quartz countertops, ample cabinetry, and stainless steel appliances, while ceiling fans throughout and a tankless water heater add comfort and efficiency. A spacious two-car garage and a low-maintenance rock-landscaped backyard complete the package. In the Northern Terrace neighborhood of Providence, residents enjoy parks, walking trails, a community pool and spa, clubhouse, fitness center, and BBQ areas?all while staying close to shopping, dining, and freeway access. Don't miss this turnkey opportunity in one of northwest Las Vegas' most sought-after communities!
Upcoming Open Houses
Open House Friday August 14th, 1:00pm - 3:00pm
Open House Saturday August 15th, 11:00am - 1:00pm
Property Features
Property Type: Residential - Single Family
Cooling: Central Air, Electric
Garage: 2 car attached
Heating: Central, Gas
Home Style: Two Story
Lot Size: 0.07 Acres
Roof Type: Tile
Stories: 2.0
Taxes: $3,204
Year Built: 2013
Amenities
Ceiling Fan(s)
Window Treatments
Patio
Feature Descriptions
Appliances: Dishwasher, Disposal, Gas Range, Microwave
Association Amenities: Clubhouse, Pool, Spa/Hot Tub
Community Features: Pool
Days on Site: 3
Exterior: Stucco
Fencimg: Block, Full
Flooring: Carpet, Luxury Vinyl Plank, Tile
HOA Fee: 150/ Quarterly
Hot Tub: Yes
Laundry: Gas Dryer Hookup, Upper Level
Lot: Desert Landscaping, Landscaped, Rocks, < 1/4 Acre
Parcel#: 126-13-116-040
Parking: Attached, Garage, Garage Door Opener, Private
Parking Notes: Attached, Garage, Garage Door Opener, Private
Patio/Porch: Covered, Patio
Pool: Community
Sewer: Public Sewer
Swimming Pool: Yes
Utilities: Underground Utilities
Water: Public
Window: Blinds
Room Sizes
Bedroom 3: 12 X 12
Bedroom 2: 12 X 12
Living Room: 16 X 15
Primary Bedroom: 14 X 16
Kitchen: 13 X 16
Local Schools
High School: Arbor View
Middle School: Escobedo Edmundo
Elementary School: Bozarth, Henry & Evelyn,Bozarth, Henry &
Listed By / Shown By
Listed By
Agency Name: Huntington & Ellis, A Real Est
Agency Contact: (702) 758-6390
Agent Name: Daniel Mumm

Shown By
Agent Name: Bianca Lopez
Agent Phone: (323) 839-9060
Agency Title: Wardley Real Estate

Estimate Your Payment
Estimated Payment
$ 2,055.28 per month $1,661.41 Principal & Interest $267.00 Property Tax $126.88 Homeowner's InsuranceChange Payment Information


"GLVAR MLS deems information realiable but not guaranteed."
Listing data compilation and photo(s) © 2026 Greater Las Vegas Association of REALTORS® MLS , All Rights Reserved.
Privacy Policy / DMCA Notice / ADA Accessibility


This site is hosted, designed and copyright
© 1994 - 2026 by
Delta Media Group, Inc. -- Patent Pending --
Agent License Information: S0184503
10600 Capitol Peak Avenue | MLS# 2804322
This single family home located at 10600 Capitol Peak Avenue, Las Vegas, NV 89166 is currently listed for sale with an asking price of $435,000. This property was built in 2013 and has 3 bedrooms and 2 full and 1 partial baths with 1985 sq. ft. Capitol Peak Avenue is located in the Northern Terrace At Providence subdivision. Search Northern Terrace At Providence real estate on biancalopez.wardleyre.com today.