
Bianca Lopez
REALTOR®, S.0184503

BEDS3
BATHS2 full 1 partial
SQUARE FEET2,128
MLS#2834092
STATUSActive
PROPERTY TYPEResidential - Single Family
SUBDIVISIONSkye Canyon Ii Parcel 221A Phase 2
Property Description
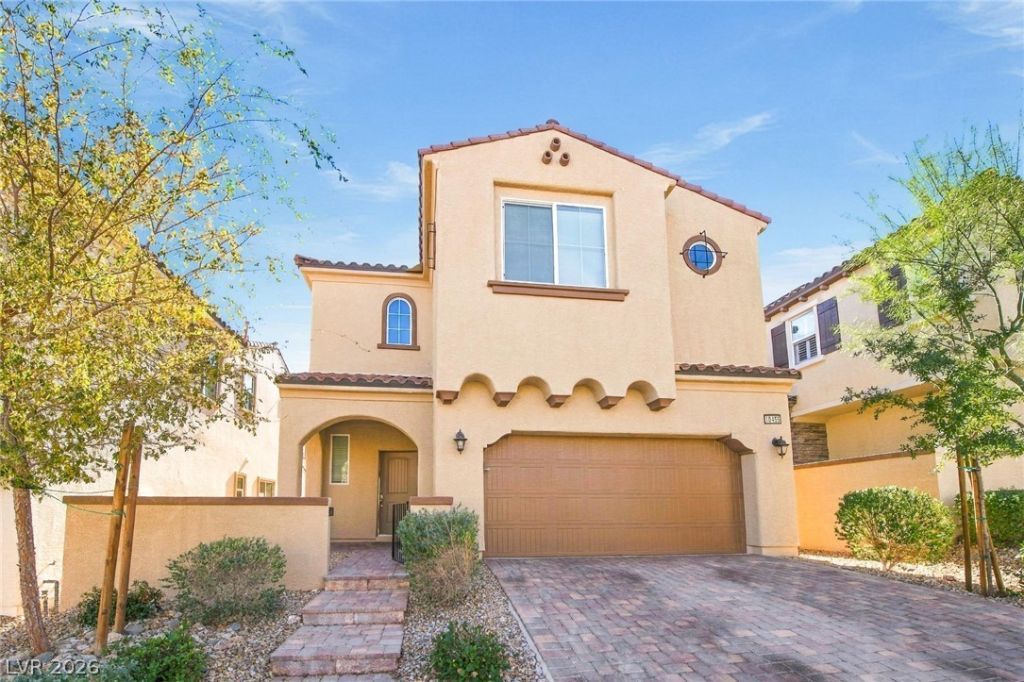
Stunning 3 bedroom home in highly sought after gated Sky Canyon community! This home features and open floor plan with the spacious living room that is open the kitchen and dining area. The kitchen is perfect for entertaining with a large island, modern finishes, stainless appliances and is adjacent to the dining area for added convenience. The primary bedroom won't disappoint with a generous walk in closet and ensuite 5 piece bath. Two additional secondary bedroom and a large loft are also located upstairs. Step out in your backyard and enjoy the fresh air under your covered patio. Community features include clubhouse, fitness center, parks pickle ball, playground, tennis courts and social events! Closet to Skye Canyon Smith's Marketplace, shopping, dining and freeway access.
Property Features
Property Type: Residential - Single Family
Cooling: Central Air, Electric
Garage: 2
Heating: Central, Gas
Home Style: Two Story
Lot Size: 0.08 Acres
Roof Type: Pitched
Stories: 2.0
Taxes: $5,242
Year Built: 2020
Amenities
Bathroom on Main Level
Ceiling Fan(s)
Half Bath on Main Level
Window Treatments
Patio
Private Yard
Feature Descriptions
Appliances: Built-In Gas Oven, Dishwasher, Gas Cooktop, Disposal, Microwave, Refrigerator
Association Amenities: Basketball Court, Clubhouse, Fitness Center, Gated, Barbecue, Playground, Pickleball, Pool, Recreation Room, Tennis Court(s)
Community Features: Pool
Fencimg: Block, Back Yard
Flooring: Carpet, Other, Tile
HOA Fee: 250/ Quarterly
Laundry: Gas Dryer Hookup, Laundry Room
Lot: Desert Landscaping, Landscaped, < 1/4 Acre
Parcel#: 126-12-820-049
Parking: Attached, Garage, Garage Door Opener, Inside Entrance, Open
Parking Notes: Attached, Garage, Garage Door Opener, Inside Entrance
Patio/Porch: Covered, Patio
Pool: Community
Sewer: Public Sewer
Swimming Pool: Yes
Utilities: Underground Utilities
Water: Public
Window: Blinds
Room Sizes
Loft: 17 X 23
Living Room: 19 X 25
Dining Room: 12 X 13
Bedroom 3: 14 X 14
Bedroom 2: 13 X 13
Primary Bedroom: 18 X 18
Local Schools
High School: Arbor View
Middle School: Escobedo Edmundo
Elementary School: Divich, Kenneth,Divich, Kenneth
Listed By / Shown By
Listed By
Agency Name: Atlas NV, LLC
Agency Contact: 702-302-4046
Agent Name: Shana Wilgar

Shown By
Agent Name: Bianca Lopez
Agent Phone: (323) 839-9060
Agency Title: Wardley Real Estate

Estimate Your Payment
Estimated Payment
$ 2,471.77 per month $1,890.56 Principal & Interest $436.83 Property Tax $144.38 Homeowner's InsuranceChange Payment Information


"GLVAR MLS deems information realiable but not guaranteed."
Listing data compilation and photo(s) © 2026 Greater Las Vegas Association of REALTORS® MLS , All Rights Reserved.
Privacy Policy / DMCA Notice / ADA Accessibility


This site is hosted, designed and copyright
© 1994 - 2026 by
Delta Media Group, Inc. -- Patent Pending --
Agent License Information: S0184503
10455 Skye Knoll Avenue | MLS# 2834092
This single family home located at 10455 Skye Knoll Avenue , Las Vegas, NV 89166 is currently listed for sale with an asking price of $495,000. This property was built in 2020 and has 3 bedrooms and 2 full and 1 partial baths with 2128 sq. ft. Skye Knoll Avenue is located in the Skye Canyon Ii Parcel 221A Phase 2 subdivision. Search Skye Canyon Ii Parcel 221A Phase 2 real estate on biancalopez.wardleyre.com today.