
Bianca Lopez
REALTOR®, S.0184503

BEDS3
BATHS2 full 1 partial
SQUARE FEET2,542
MLS#2808999
STATUSPending
PROPERTY TYPERental - Single Family
SUBDIVISIONSummerlin Village 16 Ladera Phase 3
Property Description
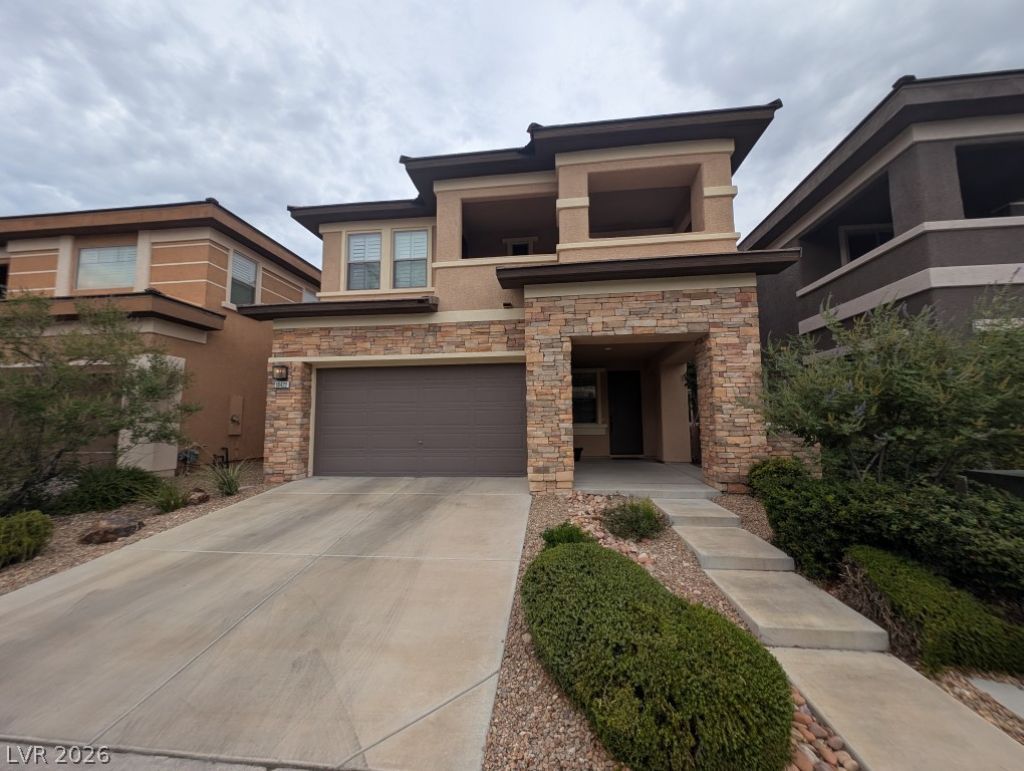
Located in Summerlin South, this home features an open floor plan with abundant natural light. The kitchen flows directly into the main living area, and the layout offers well-proportioned bedrooms, including a primary suite with an en-suite bathroom. Residents have access to a gated community pool and are in close proximity to Mesa Park, which offers tennis courts, open fields, playgrounds, and baseball fields. The surrounding area provides bike lanes and trails leading toward Red Rock. Conveniently situated near schools, shopping, and dining. Tenant and tenant's agent to verify all information, measurements, and schools.
Property Features
Property Type: Rental - Single Family
Cooling: Central Air, Electric
Garage: 2
Heating: Central, Gas
Home Style: Two Story
Lot Size: 0.09 Acres
Roof Type: Tile
Stories: 2.0
Year Built: 2010
Amenities
Bathroom on Main Level
Window Treatments
Feature Descriptions
Appliances: Dryer, Dishwasher, Disposal, Gas Range, Microwave, Refrigerator, Washer/Dryer, Washer/DryerAllInOne, Washer
Association Amenities: Basketball Court, Pool, Spa/Hot Tub
Community Features: Pool
Days on Site: 43
Exterior: Frame, Stucco
Fencimg: Block, Back Yard
Flooring: Carpet, Ceramic Tile, Hardwood
Hot Tub: Yes
Laundry: Gas Dryer Hookup, Laundry Room
Parcel#: 164-25-813-049
Parking: Garage, Private
Parking Notes: Garage, Private
Pool: Community
Swimming Pool: Yes
Utilities: Cable Available
Window: Blinds
Room Sizes
Loft: 15 X 12
Bedroom 3: 15 X 15
Great Room: 39 X 24
Bedroom 2: 13 X 12
Primary Bedroom: 22 X 18
Local Schools
High School: Durango
Middle School: Fertitta Frank & Victoria
Elementary School: Batterman, Kathy,Batterman, Kathy
Listed By / Shown By
Listed By
Agency Name: The Next Generation Property M
Agency Contact: 702-720-5076
Agent Name: Jolen K. Cummings

Shown By
Agent Name: Bianca Lopez
Agent Phone: (323) 839-9060
Agency Title: Wardley Real Estate


"GLVAR MLS deems information realiable but not guaranteed."
Listing data compilation and photo(s) © 2026 Greater Las Vegas Association of REALTORS® MLS , All Rights Reserved.
Privacy Policy / DMCA Notice / ADA Accessibility


This site is hosted, designed and copyright
© 1994 - 2026 by
Delta Media Group, Inc. -- Patent Pending --
Agent License Information: S0184503
10422 Hickory Bark Road | MLS# 2808999
This property located at 10422 Hickory Bark Road, Las Vegas, NV 89135 is currently listed for rent with an asking price of $2,450 / Monthly. Search Las Vegas real estate on biancalopez.wardleyre.com today.