
Bianca Lopez
REALTOR®, S.0184503

BEDS3
BATHS2 full 1 partial
SQUARE FEET1,492
MLS#2800123
STATUSActive
PROPERTY TYPERental - Condominium
SUBDIVISIONLone Mountain Condos
Property Description
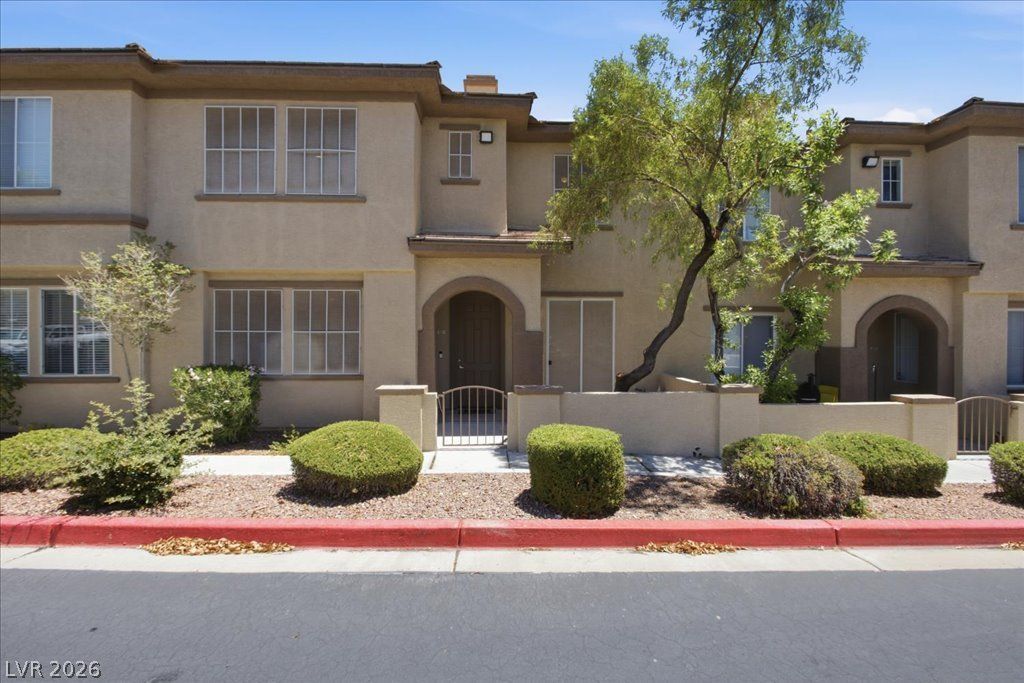
Beautiful 3-bedroom, 2-story townhome-style condo in the highly sought-after Lone Mountain area! This rare home features an attached 2-car garage with built-in storage and an open-concept floor plan that lives like a single-family home. The kitchen showcases granite countertops, a large peninsula with bar seating, single-basin sink, modern faucet, new garbage disposal, updated hardware, and stainless steel appliances. Luxury vinyl plank flooring and a custom accent wall create a stylish, move-in-ready feel. The spacious family room features a cozy gas fireplace, while the large laundry room adds everyday convenience. Upstairs offers newer carpet, generously sized bedrooms with ceiling fans, travertine bathroom floors, and a spacious primary suite with a walk-in closet and beautiful mountain views. All appliances are included. Located in a gated community with beautifully maintained landscaping, residents enjoy resort-style amenities including two pools, spa, fitness center, and clubhouse. Conveniently located near parks, hiking trails, shopping, dining, and easy freeway access, this exceptional home offers the perfect blend of style, comfort, and location.
Property Features
Property Type: Rental - Condominium
Cooling: Central Air, Electric
Fireplaces: 1
Garage: 2 car attached
Heating: Central, Gas
Home Style: Two Story
Roof Type: Tile
Stories: 2.0
Year Built: 2004
Amenities
Ceiling Fan(s)
Window Treatments
Patio
Feature Descriptions
Appliances: Dryer, Dishwasher, Gas Cooktop, Disposal, Gas Range, Microwave, Refrigerator, Washer/Dryer, Washer/DryerAllInOne, Washer
Association Amenities: Clubhouse, Fitness Center, Gated, Pool, Spa/Hot Tub
Community Features: Pool
Days on Site: 28
Exterior: Frame, Stucco
Fencimg: Front Yard, Stucco Wall
Fireplace: Family Room, Gas, Great Room
Flooring: Carpet, Luxury Vinyl Plank, Tile
Hot Tub: Yes
Laundry: Gas Dryer Hookup, Main Level, Laundry Room
Lot: Desert Landscaping, Landscaped, None
Parcel#: 137-12-510-049
Parking: Attached, Garage, Garage Door Opener, Inside Entrance, Private, Storage, Guest
Parking Notes: Attached, Garage, Garage Door Opener, Inside Entrance
Patio/Porch: Patio
Pets Allowed: No
Pool: Community
Sewer: Public Sewer
Swimming Pool: Yes
Utilities: Cable Available, Underground Utilities
Window: Blinds
Room Sizes
Bedroom 3: 11 X 11
Bedroom 2: 11 X 11
Primary Bedroom: 12 X 14
Local Schools
High School: Centennial
Middle School: Leavitt Justice Myron E
Elementary School: Conners, Eileen,Conners, Eileen
Listed By / Shown By
Listed By
Agency Name: Northcap Residential
Agency Contact: 702-333-4455
Agent Name: Aubrey Slack

Shown By
Agent Name: Bianca Lopez
Agent Phone: (323) 839-9060
Agency Title: Wardley Real Estate


"GLVAR MLS deems information realiable but not guaranteed."
Listing data compilation and photo(s) © 2026 Greater Las Vegas Association of REALTORS® MLS , All Rights Reserved.
Privacy Policy / DMCA Notice / ADA Accessibility


This site is hosted, designed and copyright
© 1994 - 2026 by
Delta Media Group, Inc. -- Patent Pending --
Agent License Information: S0184503
10231 Deerfield Beach Avenue, Unit 102 | MLS# 2800123
This property located at 10231 Deerfield Beach Avenue, Unit 102, Las Vegas, NV 89129 is currently listed for rent with an asking price of $2,000 / Monthly. Search Las Vegas real estate on biancalopez.wardleyre.com today.