
Bianca Lopez
REALTOR®, S.0184503

BEDS2
BATHS2 full
SQUARE FEET912
MLS#2821517
STATUSActive
PROPERTY TYPEResidential - Condominium
SUBDIVISIONRock Spgs Vista Unit 3
Property Description
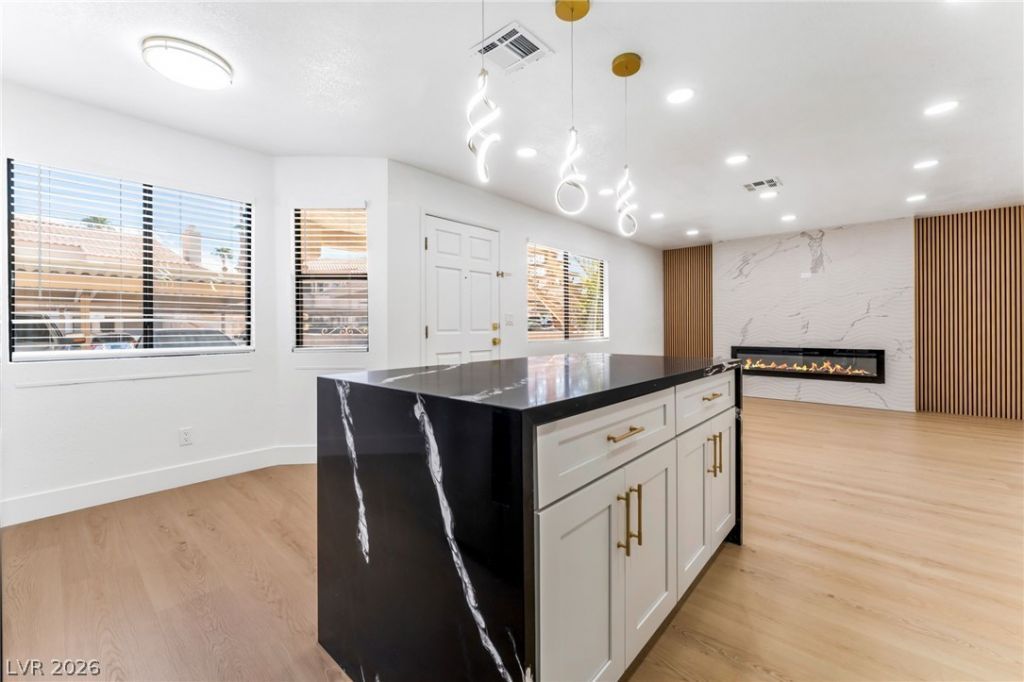
Completely renovated first floor condo with 2 bedrooms and 2 bathroom in summerlin featuring luxury vinyl planks throughout the home. Tiles electrical fireplace with wood slate on the sides for added warmth, open floor plan with a beautiful kitchen and an Island with Waterfalls on both sides, quarts countertops on counters and backsplash with gold finishes. Primary bathroom is tiles throughout with a walk in shower, guest bathroom features a Tub, Laundry closet with washer and dryer, Front porch Balcony for relaxing, located in a great area right near the Community pool and spa, come view and make it your home while still available.
Property Features
Property Type: Residential - Condominium
Cooling: Central Air, Electric
Fireplaces: 1
Heating: Central, Electric
Home Style: Two Story
Lot Size: 0.04 Acres
Roof Type: Tile
Stories: 2.0
Taxes: $602
Year Built: 1988
Amenities
Bathroom on Main Level
Bedroom on Main Level
Full Bath on Main Level
Primary Downstairs
Window Treatments
Porch
Patio
Feature Descriptions
Appliances: Dryer, Dishwasher, Electric Range, Disposal, Microwave, Refrigerator, Washer
Association Amenities: Barbecue, Pool, Spa/Hot Tub
Community Features: Pool
Days on Site: 2
Exterior: Drywall
Fencimg: Block, Front Yard, Stucco Wall
Fireplace: Electric, Living Room
Flooring: Luxury Vinyl Plank, Tile
HOA Fee: 255/ Monthly
Hot Tub: Yes
Laundry: Electric Dryer Hookup, Laundry Closet
Lot: < 1/4 Acre
Parcel#: 138-28-611-038
Parking: Assigned, Covered, Detached Carport, Guest
Parking Notes: Assigned, Covered, Detached Carport, Guest
Patio/Porch: Covered, Patio, Porch
Pool: Community
Sewer: Public Sewer
Swimming Pool: Yes
Utilities: Underground Utilities
Water: Public
Window: Blinds, Double Pane Windows
Room Sizes
Living Room: 18 X 14
Dining Room: 8 X 7
Bedroom 2: 10 X 10
Primary Bedroom: 12 X 11
Local Schools
High School: Palo Verde
Middle School: Johnson Walter
Elementary School: Katz, Edythe & Lloyd,McMillian, James B.
Listed By / Shown By
Listed By
Agency Name: Infinity Brokerage
Agency Contact: 814-450-6335
Agent Name: Mahalalel A Hamilton

Shown By
Agent Name: Bianca Lopez
Agent Phone: (323) 839-9060
Agency Title: Wardley Real Estate

Estimate Your Payment
Estimated Payment
$ 1,036.78 per month $916.62 Principal & Interest $50.17 Property Tax $70.00 Homeowner's InsuranceChange Payment Information


"GLVAR MLS deems information realiable but not guaranteed."
Listing data compilation and photo(s) © 2026 Greater Las Vegas Association of REALTORS® MLS , All Rights Reserved.
Privacy Policy / DMCA Notice / ADA Accessibility


This site is hosted, designed and copyright
© 1994 - 2026 by
Delta Media Group, Inc. -- Patent Pending --
Agent License Information: S0184503
1017 Falconhead Lane , Unit 102 | MLS# 2821517
This condo located at 1017 Falconhead Lane , Unit 102, Las Vegas, NV 89128 is currently listed for sale with an asking price of $239,995. This property was built in 1988 and has 2 bedrooms and 2 full baths with 912 sq. ft. Falconhead Lane , Unit 102 is located in the Rock Spgs Vista Unit 3 subdivision. Search Rock Spgs Vista Unit 3 real estate on biancalopez.wardleyre.com today.