
Bianca Lopez
REALTOR®, S.0184503

BEDS2
BATHS2 full
SQUARE FEET912
MLS#2810565
STATUSActive
PROPERTY TYPEResidential - Condominium
SUBDIVISIONRock Spgs Vista Unit 3
Property Description
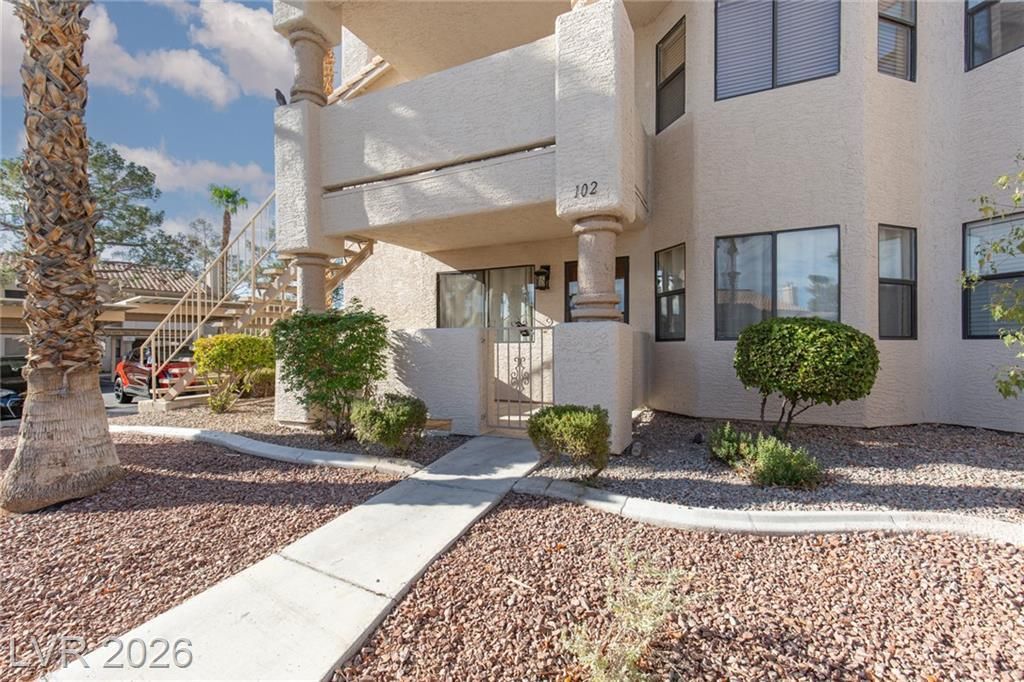
Navajo White walls paired with soft white molding set a warm and inviting tone for this ground-floor residential condominium. This freshly painted and professionally cleaned home is in move-in condition, offering two bedrooms and two full bathrooms across 912 square feet of living area. A porch provides a pleasant spot for outdoor relaxation, while an exterior storage area of approximately 4'x6' offers practical space for luggage or holiday items.An open and spacious floor plan connects the kitchen, dining room, and living room. The kitchen features a microwave, a host of kitchen cabinets, and a custom glass-front cabinet near the countertop, complemented by rich gray countertops that also act as your breakfast bar. Additional interior elements include blinds and drywall. Ceiling fans and lighting packages abound.The bedroom closets' built-ins maximize space, featuring elongated mirrored units with split clothing bars and multiple shelves. This ground-floor unit is situated near the pool and the mailboxes, with enclosed trash bins across the street and covered parking located a few feet from your front door. The surrounding area boasts fine dining and entertainment at two local upscale hotel/casinos, the Suncoast and the four-diamond, AAA-rated J.W. Marriott Las Vegas Resort and Spa, which offer movies, bowling alleys, and live theater. Outdoor recreation is nearby at the 96-acre Kellogg Zaher Sports Complex, featuring multiple dog runs, walking paths, BBQ and picnic areas, soccer fields, three playgrounds, and the Amanda and Stacy Darling Tennis Center. One of Las Vegas' best delis is located within two miles of your front door.
Property Features
Property Type: Residential - Condominium
Cooling: Central Air, Electric, Refrigerated
Fireplaces: 1
Heating: Central, Electric
Home Style: Two Story
Lot Size: 0.04 Acres
Roof Type: Pitched, Tile
Stories: 2.0
Taxes: $602
Year Built: 1988
Amenities
Bathroom on Main Level
Bedroom on Main Level
Ceiling Fan(s)
Full Bath on Main Level
Primary Downstairs
Window Treatments
Patio
Sprinkler/Irrigation
Feature Descriptions
Appliances: Dryer, Electric Cooktop, Electric Range, Electric Water Heater, Disposal, Microwave, Refrigerator, Water Heater, Washer
Association Amenities: Pool, Pet Restrictions, RV Parking, Spa/Hot Tub, Storage
Community Features: Pool
Days on Site: 39
Door Features: Storm Door(s)
Exterior: Frame, Stucco
Fencimg: Block, Partial
Fireplace: Living Room, Wood Burning
Flooring: Tile
HOA Fee: 255/ Monthly
Hot Tub: Yes
Laundry: Electric Dryer Hookup, Laundry Closet, Main Level
Lot: Drip Irrigation/Bubblers, Desert Landscaping, Landscaped, No Rear Neighbors, Rocks, Trees, < 1/4 Acre, Zero Lot Line
Parcel#: 138-28-611-054
Parking: Assigned, Covered, Detached Carport, Open, RV Potential, RV Access/Parking, Guest
Parking Notes: Assigned, Covered, Detached Carport, Open, RV Potentia
Patio/Porch: Covered, Patio
Pool: Community
Sewer: Public Sewer
Swimming Pool: Yes
Utilities: Cable Available, Electricity Available
Water: Public
Window: Blinds, Double Pane Windows, Drapes, Window Treatments
Room Sizes
Dining Room: 9 X 7
Living Room: 17 X 14
Bedroom 2: 11 X 10
Primary Bedroom: 13 X 12
Kitchen: 9 X 7
Local Schools
High School: Palo Verde
Middle School: Johnson Walter
Elementary School: Katz, Edythe & Lloyd,Katz, Edythe & Lloy
Listed By / Shown By
Listed By
Agency Name: ERA Brokers Consolidated
Agency Contact: 702-940-4500
Agent Name: Donna Venet

Shown By
Agent Name: Bianca Lopez
Agent Phone: (323) 839-9060
Agency Title: Wardley Real Estate

Estimate Your Payment
Estimated Payment
$ 872.36 per month $763.86 Principal & Interest $50.17 Property Tax $58.33 Homeowner's InsuranceChange Payment Information


"GLVAR MLS deems information realiable but not guaranteed."
Listing data compilation and photo(s) © 2026 Greater Las Vegas Association of REALTORS® MLS , All Rights Reserved.
Privacy Policy / DMCA Notice / ADA Accessibility


This site is hosted, designed and copyright
© 1994 - 2026 by
Delta Media Group, Inc. -- Patent Pending --
Agent License Information: S0184503
1001 Falconhead Lane, Unit 102 | MLS# 2810565
This condo located at 1001 Falconhead Lane, Unit 102, Las Vegas, NV 89128 is currently listed for sale with an asking price of $199,999. This property was built in 1988 and has 2 bedrooms and 2 full baths with 912 sq. ft. Falconhead Lane, Unit 102 is located in the Rock Spgs Vista Unit 3 subdivision. Search Rock Spgs Vista Unit 3 real estate on biancalopez.wardleyre.com today.